


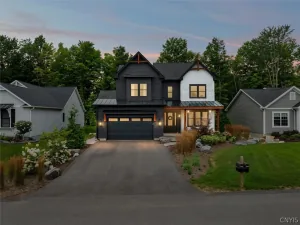
Welcome to 3324 Rock Rose Circle, a beautifully refreshed ranch offering nearly 2,300 square feet of comfortable one-level living in the Radisson community. With 3 bedrooms, 2.5 baths, a first-floor primary suite, first-floor laundry, full basement, and attached 2-car garage, this home combines a spacious interior with an exceptional outdoor setting.
Step inside to newly refinished hardwood floors, fresh interior paint, and an inviting open layout filled with natural light. The spacious great room features soaring cathedral ceilings and a gas fireplace that creates a warm focal point while opening easily to the kitchen and everyday dining area.
The kitchen offers abundant cabinetry and counter space, a center island, pantry, breakfast bar, and plenty of room for gathering. A separate formal dining room provides additional space for entertaining, while large windows and doors throughout the rear of the home draw your attention toward the backyard.
The generously sized primary suite provides a private retreat with a spacious bath featuring double vanities, a soaking tub, and separate shower. Two additional bedrooms, another full bath, a convenient half bath, and first-floor laundry complete the main level.
Outside is where this home truly stands apart. Fresh landscaping surrounds an incredible backyard retreat featuring a heated in-ground salt water pool, expansive patio areas, covered gazebo, and multiple spaces to relax or entertain. Gather around the built-in gas fire pit, enjoy the tabletop gas fire feature, relax in the hot tub, or fire up the gas grill for an evening outdoors. The hot tub, gas grill, and outdoor gas fire features convey with the property. The MLS also reflects the in-ground pool, gazebo, patio, deck, and hot tub among the home’s exterior amenities.
With refinished floors, fresh paint, updated landscaping, central air, a full basement offering additional possibilities, and an attached 2-car garage, 3324 Rock Rose Circle offers the ease of ranch living along with an outdoor space that makes staying home pretty appealing
Step inside to newly refinished hardwood floors, fresh interior paint, and an inviting open layout filled with natural light. The spacious great room features soaring cathedral ceilings and a gas fireplace that creates a warm focal point while opening easily to the kitchen and everyday dining area.
The kitchen offers abundant cabinetry and counter space, a center island, pantry, breakfast bar, and plenty of room for gathering. A separate formal dining room provides additional space for entertaining, while large windows and doors throughout the rear of the home draw your attention toward the backyard.
The generously sized primary suite provides a private retreat with a spacious bath featuring double vanities, a soaking tub, and separate shower. Two additional bedrooms, another full bath, a convenient half bath, and first-floor laundry complete the main level.
Outside is where this home truly stands apart. Fresh landscaping surrounds an incredible backyard retreat featuring a heated in-ground salt water pool, expansive patio areas, covered gazebo, and multiple spaces to relax or entertain. Gather around the built-in gas fire pit, enjoy the tabletop gas fire feature, relax in the hot tub, or fire up the gas grill for an evening outdoors. The hot tub, gas grill, and outdoor gas fire features convey with the property. The MLS also reflects the in-ground pool, gazebo, patio, deck, and hot tub among the home’s exterior amenities.
With refinished floors, fresh paint, updated landscaping, central air, a full basement offering additional possibilities, and an attached 2-car garage, 3324 Rock Rose Circle offers the ease of ranch living along with an outdoor space that makes staying home pretty appealing
Property Details
Price:
$699,900
MLS #:
S1714456
Status:
Active
Beds:
3
Baths:
3
Type:
Single Family
Subtype:
SingleFamilyResidence
Subdivision:
Radisson
Neighborhood:
lysander313689
Listed Date:
Sep 16, 2026
Finished Sq Ft:
2,298
Total Sq Ft:
2,298
Lot Size:
11,761 sqft / 0.27 acres (approx)
Year Built:
2006
See this Listing
Schools
School District:
Baldwinsville
Interior
Appliances
Dryer, Dishwasher, Disposal, Gas Oven, Gas Range, Gas Water Heater, Microwave, Refrigerator, Washer
Bathrooms
2 Full Bathrooms, 1 Half Bathroom
Cooling
Central Air
Fireplaces Total
1
Flooring
Carpet, Ceramic Tile, Hardwood, Varies
Heating
Gas, Forced Air
Interior Features
Breakfast Bar, Ceiling Fans, Cathedral Ceilings, Separate Formal Dining Room, Entrance Foyer, Eat In Kitchen, Separate Formal Living Room, Kitchen Island, Pantry, Bedroom On Main Level, Main Level Primary, Primary Suite
Laundry Features
Main Level
Levels
One
Main Level Bathrooms
3
Main Level Bedrooms
3
Exterior
Accessibility Features
Accessible Bedroom
Architectural Style
Ranch
Association Amenities
Basketball Court, Playground, Pool, Tennis Courts
Attached Garage YN
1
Construction Materials
Cedar, Stone
Exterior Features
Blacktop Driveway, Barbecue, Deck, Hot Tub Spa, Pool, Patio, Private Yard, See Remarks
Garage Spaces
2
Lot Features
Cul De Sac, Irregular Lot, Residential Lot
Other Structures
Gazebo
Parking Features
Attached, Garage, Driveway, Garage Door Opener
Patio And Porch Features
Deck, Patio
Roof
Asphalt, Shingle
Stories
1
Financial
HOA Fee
$293
HOA Fee Frequency
Monthly
Taxes
$13,759
Map
Community
- Address3324 Rock Rose Cir Lysander NY
- SubdivisionRadisson
- CityLysander
- CountyOnondaga
- Zip Code13027
Subdivisions in Lysander
- Abbotts Lndg Sec 4
- Brookfield Park
- Brown
- Brown Estates Sec 1
- Brown Estates Sec 5
- Clare Pk Sub
- Clinton Heights
- Cold Springs
- Collington Pointe Sec 1
- Copper River
- Grouse Hill Sec A
- Grouse Hill Sec C
- Indian Spgs Manor
- Island Mdws Sec B
- J & R Williams Sub
- Kelly Hill Sec 1
- Lakewood Estates Sec 1
- Lamp Post Court Sub
- Landings Ext Sec 3
- Morgans River-Side Park A
- Plan Hlnd Mdws Ph 2
- Radisson
- Radisson Sec #1
- Radisson Sec #2
- Radisson Sec #3
- Radisson Sec 10
- Radisson Sec 8
- River Pointe Ph 6 Sub
- Riverbend Manor Sec B
- Riverview Tract
- Shrivers Acres Sec A
- Springs Manor
- Timber Banks
- Timber Banks Ph 4 Sec #3
- Timber Banks Sub Sec 1
- Timber Residential Golf C
- Treybrook
- Waterfront
- West Phoenix
- Whispering Oaks
- Whispering Oaks Sec 4 Sub
Market Summary
Current real estate data for Single Family in Lysander as of Sep 17, 2026
117
Single Family Listed
100
Avg DOM
238
Avg $ / SqFt
$539,036
Avg List Price
Property Summary
- Located in the Radisson subdivision, 3324 Rock Rose Cir Lysander NY is a Single Family for sale in Lysander, NY, 13027. It is listed for $699,900 and features 3 beds, 3 baths, and has approximately 2,298 square feet of living space, and was originally constructed in 2006. The current price per square foot is $305. The average price per square foot for Single Family listings in Lysander is $238. The average listing price for Single Family in Lysander is $539,036. To schedule a showing of MLS#s1714456 at 3324 Rock Rose Cir in Lysander, NY, contact your Concrete Jungle Realty agent at 3472420937.
Similar Listings Nearby


 Courtesy of HHC Realty. Disclaimer: All data relating to real estate for sale on this page comes from the Broker Reciprocity (BR) of the New York State Alliance of MLSs. Detailed information about real estate listings held by brokerage firms other than Concrete Jungle Realty include the name of the listing broker. Neither the listing company nor Concrete Jungle Realty shall be responsible for any typographical errors, misinformation, misprints and shall be held totally harmless. The Broker providing this data believes it to be correct, but advises interested parties to confirm any item before relying on it in a purchase decision. Copyright 2026. New York State Alliance of MLSs. All rights reserved.
 3324 Rock Rose Cir
Lysander, NY