

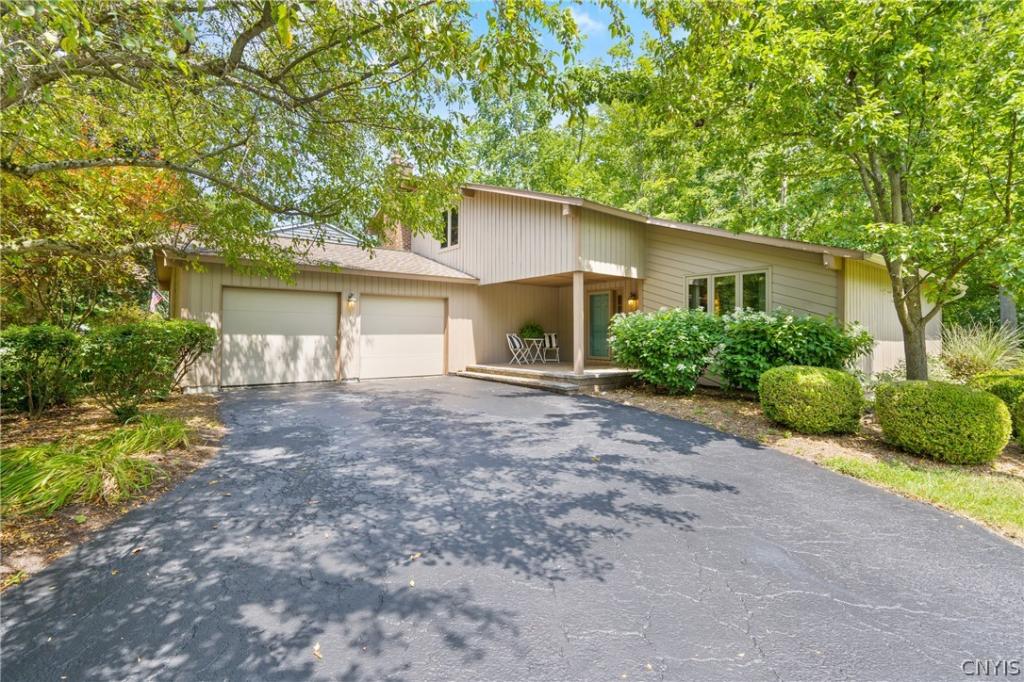
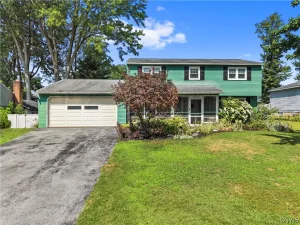
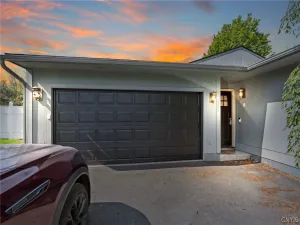
Welcome to this delightful three-bedroom contemporary home, where warm natural woodwork and an open, comfortable layout create the perfect balance of style and everyday living. From the moment you step in from the huge front porch you’ll feel right in your element. The spacious living room is filled with natural light & plush carpet. The family room features a cozy fireplace, making it an ideal gathering place for relaxing evenings or entertaining guests. The eat-in kitchen offers plenty of space for casual dining and everyday meals, with a functional layout that makes cooking and hosting a breeze with beautiful granite counters. For those large gatherings you’ll have a generously sized dining room close by! The eye popping stair case leads to three nicely sized bedrooms. The owners suite has a perfectly renovated bathroom and huge walk in closet that makes getting ready for the day a real joy! Outside, enjoy a low-maintenance composite deck overlooking a quiet backyard—perfect for summer barbecues, morning coffee, or simply unwinding. Situated on a desirable corner lot, the property offers additional outdoor space while maintaining a peaceful, private setting. A convenient first level laundry is a must have! New furnace and water tank! If you need more space the huge basement is ready to finish for a game room, theatre room or whatever you desire! Enjoy all that Radisson has to offer with walking trails, a community pool, pickle ball/tennis courts, fishing ponds, River Park with boat launch & so much more! Live your best life enjoying home in Radisson! Watch video for AI staging ideas!
Property Details
Price:
$374,900
MLS #:
S1697345
Status:
Pending
Beds:
3
Baths:
3
Type:
Single Family
Subtype:
SingleFamilyResidence
Subdivision:
Radisson
Neighborhood:
lysander313689
Listed Date:
Jul 16, 2026
Finished Sq Ft:
1,982
Total Sq Ft:
1,982
Lot Size:
16,500 sqft / 0.38 acres (approx)
Year Built:
1981
See this Listing
Schools
School District:
Baldwinsville
Middle School:
Theodore R Durgee Junior High
High School:
Charles W Baker High
Interior
Appliances
Dryer, Dishwasher, Electric Oven, Electric Range, Gas Water Heater, Microwave, Refrigerator, Washer
Bathrooms
2 Full Bathrooms, 1 Half Bathroom
Cooling
Central Air
Fireplaces Total
1
Flooring
Carpet, Laminate, Luxury Vinyl, Varies
Heating
Gas, Forced Air
Interior Features
Separate Formal Dining Room, Entrance Foyer, Eat In Kitchen, Separate Formal Living Room, Granite Counters, Pantry, Sliding Glass Doors, Skylights, Natural Woodwork, Bath In Primary Bedroom, Programmable Thermostat
Laundry Features
Main Level
Levels
Two
Main Level Bathrooms
1
Exterior
Architectural Style
Contemporary
Association Amenities
Basketball Court, Playground, Pool, Tennis Courts
Attached Garage YN
1
Construction Materials
Cedar, Other
Exterior Features
Blacktop Driveway
Garage Spaces
2
Lot Features
Corner Lot, Rectangular, Rectangular Lot, Residential Lot, Wooded
Parking Features
Attached, Garage, Driveway
Roof
Architectural, Shingle
Stories
2
Window Features
Skylights
Financial
HOA Fee
$272
HOA Fee Frequency
Quarterly
Taxes
$7,403
Map
Community
- Address8802 Wandering Way Lysander NY
- SubdivisionRadisson
- CityLysander
- CountyOnondaga
- Zip Code13027
Subdivisions in Lysander
- Abbotts Lndg Sec 4
- Brookfield Park
- Brown
- Brown Estates Sec 1
- Brown Estates Sec 5
- Clare Pk Sub
- Clinton Heights
- Cold Springs
- Collington Pointe Sec 1
- Copper River
- Grouse Hill Sec A
- Grouse Hill Sec C
- Indian Spgs Manor
- Island Mdws Sec B
- J & R Williams Sub
- Kelly Hill Sec 1
- Lakewood Estates Sec 1
- Lamp Post Court Sub
- Landings Ext Sec 3
- Morgans River-Side Park A
- Plan Hlnd Mdws Ph 2
- Radisson
- Radisson Sec #1
- Radisson Sec #2
- Radisson Sec #3
- Radisson Sec 10
- Radisson Sec 8
- River Pointe Ph 6 Sub
- Riverbend Manor Sec B
- Riverview Tract
- Shrivers Acres Sec A
- Springs Manor
- Timber Banks
- Timber Banks Ph 4 Sec #3
- Timber Banks Sub Sec 1
- Timber Residential Golf C
- Treybrook
- Waterfront
- West Phoenix
- Whispering Oaks
- Whispering Oaks Sec 4 Sub
Market Summary
Current real estate data for Single Family in Lysander as of Sep 09, 2026
113
Single Family Listed
101
Avg DOM
241
Avg $ / SqFt
$548,534
Avg List Price
Property Summary
- Located in the Radisson subdivision, 8802 Wandering Way Lysander NY is a Single Family for sale in Lysander, NY, 13027. It is listed for $374,900 and features 3 beds, 3 baths, and has approximately 1,982 square feet of living space, and was originally constructed in 1981. The current price per square foot is $189. The average price per square foot for Single Family listings in Lysander is $241. The average listing price for Single Family in Lysander is $548,534. To schedule a showing of MLS#s1697345 at 8802 Wandering Way in Lysander, NY, contact your Concrete Jungle Realty agent at 3472420937.
Similar Listings Nearby


 Courtesy of HHC Realty. Disclaimer: All data relating to real estate for sale on this page comes from the Broker Reciprocity (BR) of the New York State Alliance of MLSs. Detailed information about real estate listings held by brokerage firms other than Concrete Jungle Realty include the name of the listing broker. Neither the listing company nor Concrete Jungle Realty shall be responsible for any typographical errors, misinformation, misprints and shall be held totally harmless. The Broker providing this data believes it to be correct, but advises interested parties to confirm any item before relying on it in a purchase decision. Copyright 2026. New York State Alliance of MLSs. All rights reserved.
 8802 Wandering Way
Lysander, NY