

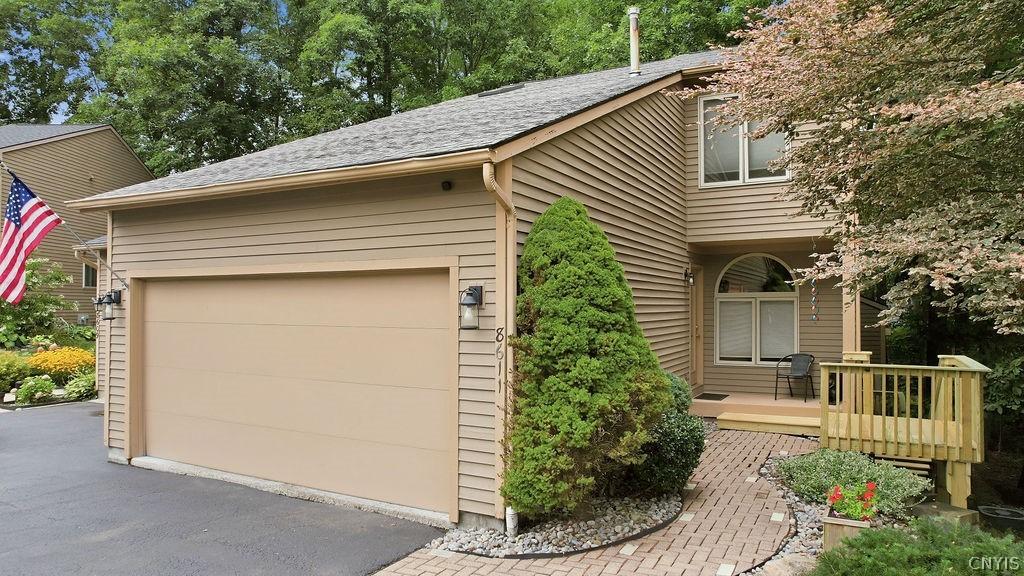
Welcome to 8611 Wrenwood Circle, a beautifully maintained 3-level townhome tucked away on a quiet cul-de-sac in the sought-after Radisson Community. Offering approximately 2,050 square feet, 3 bedrooms, 2.5 baths and a full walkout lower level, this home combines warmth, character, tons of space and storage and easy everyday living with very little yard maintenance. The main level is filled with natural light and features a spacious open kitchen with warm pine cabinetry, hickory hardwood floors, black solid surface counters, a built-in pantry and breakfast or coffee seating. The kitchen opens seamlessly to the dining area and impressive great room, where a dramatic 2-story vaulted ceiling, gas fireplace and walls of windows create a bright and inviting gathering space. Updated lighting, pendant fixtures and chandeliers add a fresh, stylish touch throughout. If you enjoy nature and seeing the beautiful natural landscape, you won’t want to miss this home. The primary suite offers a large walk-in closet with generous shelving and storage, along with a spacious bath and separate vanity area. Hardwood and LVP flooring extend throughout much of the home, complemented by tile baths and a custom stair runner. A large upstairs walk in storage closet provides extra space for things like decorations or winter clothes storage. The walkout lower level provides flexible space for a workout room, media area, home office or additional living space. The third bedroom is currently being used as an oversized laundry room but can easily be converted back to bedroom space. Step outside to the newly built pressure-treated deck and staircases overlooking a peaceful, private treed setting. Refreshed landscaping, a paver walkway, covered front porch and 2-car garage complete the exterior. Enjoy all the lifestyle benefits Radisson has to offer, with convenient access to walking trails and community amenities, while still enjoying the privacy and tranquility of a cul-de-sac location. A wonderful opportunity to own a spacious, distinctive townhome in one of Baldwinsville’s most desirable communities.
Property Details
Price:
$384,900
MLS #:
S1712230
Status:
Active
Beds:
3
Baths:
3
Type:
Single Family
Subtype:
SingleFamilyResidence
Subdivision:
RADISSON
Neighborhood:
lysander313689
Listed Date:
Sep 3, 2026
Finished Sq Ft:
2,050
Total Sq Ft:
2,050
Lot Size:
4,973 sqft / 0.11 acres (approx)
Year Built:
1999
See this Listing
Schools
School District:
Baldwinsville
Elementary School:
Catherine M McNamara Elementary
Middle School:
Theodore R Durgee Junior High
High School:
Charles W Baker High
Interior
Appliances
Dryer, Dishwasher, Electric Oven, Electric Range, Freezer, Disposal, Gas Water Heater, Microwave, Refrigerator, Washer
Bathrooms
2 Full Bathrooms, 1 Half Bathroom
Below Grade Finished Area
520
Cooling
Central Air
Fireplaces Total
1
Flooring
Ceramic Tile, Hardwood, Luxury Vinyl, Varies
Heating
Gas, Forced Air
Interior Features
Breakfast Bar, Ceiling Fans, Separate Formal Dining Room, Entrance Foyer, Eat In Kitchen, Great Room, Home Office, Pantry, Sliding Glass Doors, Solid Surface Counters, Natural Woodwork, Bath In Primary Bedroom
Laundry Features
In Basement
Levels
Two
Main Level Bathrooms
1
Exterior
Architectural Style
Contemporary, Two Story
Attached Garage YN
1
Construction Materials
Cedar, Copper Plumbing
Exterior Features
Blacktop Driveway, Deck
Garage Spaces
2
Lot Features
Cul De Sac, Rectangular, Rectangular Lot, Residential Lot
Parking Features
Attached, Garage, Driveway, Garage Door Opener
Patio And Porch Features
Covered, Deck, Porch
Roof
Asphalt, Shingle
Stories
2
Window Features
Thermal Windows
Financial
HOA Fee
$300
HOA Fee Frequency
Quarterly
Taxes
$7,365
Map
Community
- Address8611 Wrenwood Circle Lysander NY
- SubdivisionRADISSON
- CityLysander
- CountyOnondaga
- Zip Code13027
Subdivisions in Lysander
- Abbotts Lndg Sec 4
- Brookfield Park
- Brown
- Brown Estates Sec 1
- Brown Estates Sec 5
- Clare Pk Sub
- Clinton Heights
- Cold Springs
- Collington Pointe Sec 1
- Copper River
- Grouse Hill Sec A
- Grouse Hill Sec C
- Indian Spgs Manor
- Island Mdws Sec B
- J & R Williams Sub
- Kelly Hill Sec 1
- Lakewood Estates Sec 1
- Lamp Post Court Sub
- Landings Ext Sec 3
- Morgans River-Side Park A
- Plan Hlnd Mdws Ph 2
- Radisson
- Radisson Sec #1
- Radisson Sec #2
- Radisson Sec #3
- Radisson Sec 10
- Radisson Sec 8
- River Pointe Ph 6 Sub
- Riverbend Manor Sec B
- Riverview Tract
- Shrivers Acres Sec A
- Springs Manor
- Timber Banks
- Timber Banks Ph 4 Sec #3
- Timber Banks Sub Sec 1
- Timber Residential Golf C
- Treybrook
- Waterfront
- West Phoenix
- Whispering Oaks
- Whispering Oaks Sec 4 Sub
Market Summary
Current real estate data for Single Family in Lysander as of Oct 21, 2026
121
Single Family Listed
104
Avg DOM
239
Avg $ / SqFt
$535,997
Avg List Price
Property Summary
- Located in the RADISSON subdivision, 8611 Wrenwood Circle Lysander NY is a Single Family for sale in Lysander, NY, 13027. It is listed for $384,900 and features 3 beds, 3 baths, and has approximately 2,050 square feet of living space, and was originally constructed in 1999. The current price per square foot is $188. The average price per square foot for Single Family listings in Lysander is $239. The average listing price for Single Family in Lysander is $535,997. To schedule a showing of MLS#s1712230 at 8611 Wrenwood Circle in Lysander, NY, contact your Concrete Jungle Realty agent at 3472420937.
Similar Listings Nearby

 Courtesy of 315 Realty Partners. Disclaimer: All data relating to real estate for sale on this page comes from the Broker Reciprocity (BR) of the New York State Alliance of MLSs. Detailed information about real estate listings held by brokerage firms other than Concrete Jungle Realty include the name of the listing broker. Neither the listing company nor Concrete Jungle Realty shall be responsible for any typographical errors, misinformation, misprints and shall be held totally harmless. The Broker providing this data believes it to be correct, but advises interested parties to confirm any item before relying on it in a purchase decision. Copyright 2026. New York State Alliance of MLSs. All rights reserved.
 8611 Wrenwood Circle
Lysander, NY