

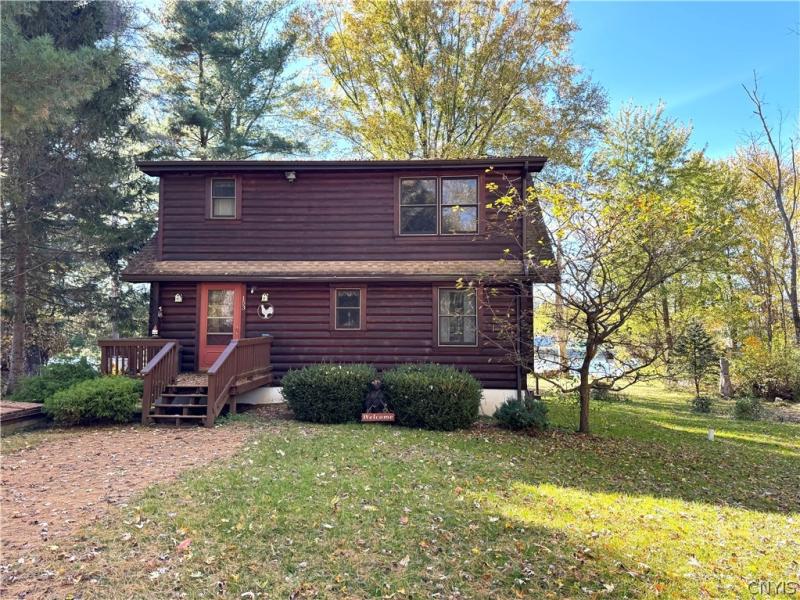
110′ OF OSWEGO RIVER WATERFRONT!
Enjoy river views and a peaceful, wooded setting with this year-round, 3-bedroom, 2-bath log cabin on a private drive in Phoenix. Built in 1998 and cared for by the same family for 28 years, the home offers an open floor plan, hardwood floors, and handcrafted details throughout, all just a short drive from major highways.
The main-level great room opens to a screened porch spanning the back of the home, providing a comfortable place to relax and take in the river views. Radiant-heated floors add comfort to the kitchen, bathroom, and laundry room. A first-floor bedroom offers flexibility for single-level living or accommodating guests. Upstairs, you’ll find two additional bedrooms, including one with custom built-ins, and a second full bath.
The full-height, walk-out basement offers potential for future use. Outside, nearly an acre of land features mature trees, established perennials, and 110 feet of river frontage. A wood dock with electric and water service puts you right at the water’s edge, with the sellers reporting an average water depth of approximately four feet at the dock.
The detached garage and upstairs apartment need attention but offer potential for someone willing to take on the work. Conveniently located for commuting to major highways and the new Micron site, this property offers a chance to enjoy waterfront living in a private, natural setting.
See attachments for a complete list of features and updates. The apartment has a two-year-old, high-efficiency furnace.
Apt. has a 2-yr. old, high-efficiency furnace.
Property Details
Price:
$475,000
MLS #:
S1716462
Status:
Active
Beds:
3
Baths:
2
Type:
Single Family
Subtype:
SingleFamilyResidence
Subdivision:
Portion/Sub #6
Neighborhood:
schroeppel355489
Listed Date:
Oct 2, 2026
Finished Sq Ft:
2,648
Total Sq Ft:
2,648
Lot Size:
41,800 sqft / 0.96 acres (approx)
Year Built:
1998
See this Listing
Schools
School District:
Phoenix
Elementary School:
Michael A Maroun Elementary
Middle School:
Emerson J Dillon Middle
High School:
John C Birdlebough High
Interior
Appliances
Dryer, Dishwasher, Exhaust Fan, Electric Water Heater, Gas Oven, Gas Range, Refrigerator, Range Hood, Washer, Water Purifier Owned
Bathrooms
2 Full Bathrooms
Cooling
Zoned
Fireplaces Total
1
Flooring
Ceramic Tile, Hardwood, Other, See Remarks, Varies
Heating
Gas, Zoned, Forced Air
Interior Features
Cedar Closets, Ceiling Fans, Central Vacuum, Living Dining Room, Solid Surface Counters, Bedroom On Main Level
Laundry Features
Main Level
Levels
Two
Main Level Bathrooms
1
Main Level Bedrooms
1
Exterior
Accessibility Features
Accessible Bedroom
Architectural Style
Cabin, Log Home, Two Story
Construction Materials
Log, Copper Plumbing, Pex Plumbing
Exterior Features
Blacktop Driveway, Dirt Driveway, Dock, Gravel Driveway, Porch, See Remarks
Lot Features
Flood Zone, Irregular Lot, Other, See Remarks
Other Structures
Barns, Guest House, Outbuilding, Other, Garage Apartment
Parking Features
Detached, Garage, Shared Driveway
Patio And Porch Features
Porch, Screened
Roof
Shingle
Stories
2
View
Water
Waterfront Features
Deeded Access, Dock Access, Other, River Access, See Remarks, Stream
Financial
Taxes
$8,264
Map
Community
- Address153-55 County Route 57 Schroeppel NY
- SubdivisionPortion/Sub #6
- CitySchroeppel
- CountyOswego
- Zip Code13135
Subdivisions in Schroeppel
Market Summary
Current real estate data for Single Family in Schroeppel as of Oct 21, 2026
31
Single Family Listed
96
Avg DOM
169
Avg $ / SqFt
$336,074
Avg List Price
Property Summary
- Located in the Portion/Sub #6 subdivision, 153-55 County Route 57 Schroeppel NY is a Single Family for sale in Schroeppel, NY, 13135. It is listed for $475,000 and features 3 beds, 2 baths, and has approximately 2,648 square feet of living space, and was originally constructed in 1998. The current price per square foot is $179. The average price per square foot for Single Family listings in Schroeppel is $169. The average listing price for Single Family in Schroeppel is $336,074. To schedule a showing of MLS#s1716462 at 153-55 County Route 57 in Schroeppel, NY, contact your Concrete Jungle Realty agent at 3472420937.
Similar Listings Nearby

 Courtesy of Hunt Real Estate ERA. Disclaimer: All data relating to real estate for sale on this page comes from the Broker Reciprocity (BR) of the New York State Alliance of MLSs. Detailed information about real estate listings held by brokerage firms other than Concrete Jungle Realty include the name of the listing broker. Neither the listing company nor Concrete Jungle Realty shall be responsible for any typographical errors, misinformation, misprints and shall be held totally harmless. The Broker providing this data believes it to be correct, but advises interested parties to confirm any item before relying on it in a purchase decision. Copyright 2026. New York State Alliance of MLSs. All rights reserved.
153-55 County Route 57
Schroeppel, NY