

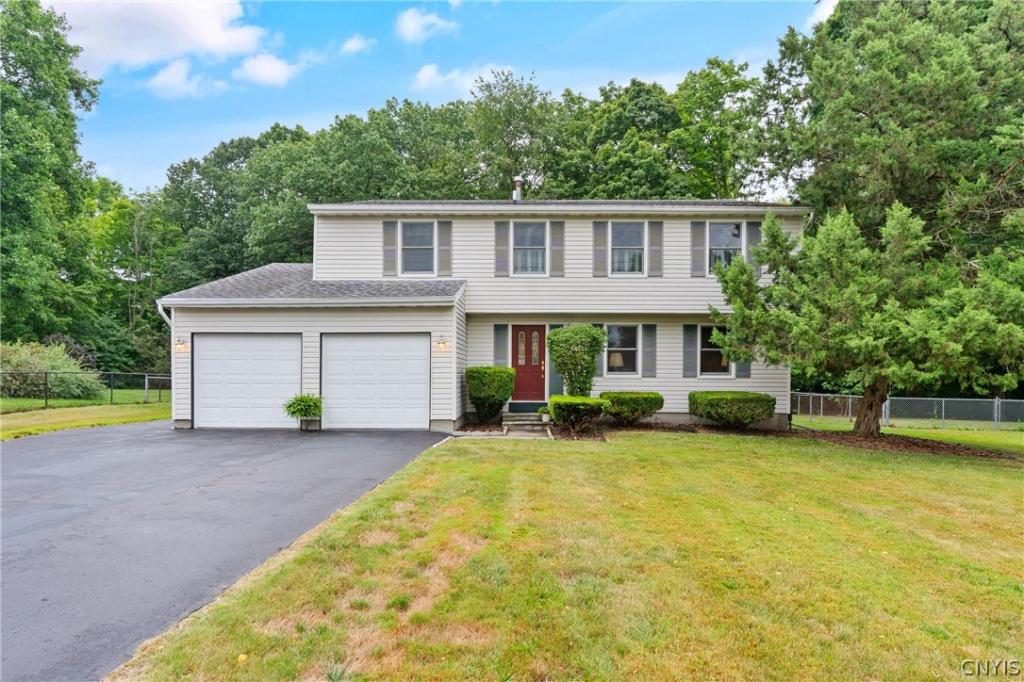
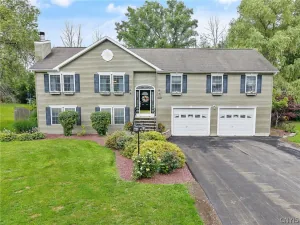
Welcome home to this meticulously clean and lovingly cared-for 4-bedroom, 2.5-bath Colonial in the Baldwinsville School District. Thoughtfully maintained for many years, this home offers the perfect blend of comfort, updates, and privacy. As you step inside, you’re welcomed by an open living room with plush carpeting that flows seamlessly into the dining room ready for those holiday celebrations. The kitchen features rich cabinetry, solid surface counters, a tiled floor, & a practical layout that makes cooking a breeze! The inviting family room is the perfect place to relax, featuring a cozy gas-burning fireplace surrounded by custom built-ins that add warmth, character, and plenty of display space. A sliding glass door leads directly to the Trex composite deck, creating an easy flow for indoor-outdoor living and entertaining. Stroll up to the second level, where you’ll find four nicely sized bedrooms, including a spacious primary suite. This bedroom features a walk-in closet, a separate makeup vanity with storage, and a private full bathroom, creating a comfortable retreat. New windows installed in 2025 provide peace of mind, while the huge, fully fenced private yard offers plenty of room to relax, entertain, garden, or enjoy the outdoors. The clean, dry basement features an immaculate finished crawl-space area, providing an abundance of valuable storage. Ideally located near the highway for an easy commute and just a short drive to the Village of Baldwinsville, this is a home you’ll be proud to call your own!
Property Details
Price:
$379,900
MLS #:
S1706028
Status:
ActiveUnderContract
Beds:
4
Baths:
3
Type:
Single Family
Subtype:
SingleFamilyResidence
Subdivision:
Indian Springs
Neighborhood:
lysander313689
Listed Date:
Aug 19, 2026
Finished Sq Ft:
2,038
Total Sq Ft:
2,038
Lot Size:
17,440 sqft / 0.40 acres (approx)
Year Built:
1970
See this Listing
Schools
School District:
Baldwinsville
Middle School:
Theodore R Durgee Junior High
High School:
Charles W Baker High
Interior
Appliances
Dishwasher, Disposal, Gas Oven, Gas Range, Gas Water Heater, Refrigerator
Bathrooms
2 Full Bathrooms, 1 Half Bathroom
Cooling
Central Air
Fireplaces Total
1
Flooring
Carpet, Tile, Varies
Heating
Gas, Forced Air
Interior Features
Separate Formal Dining Room, Eat In Kitchen, Separate Formal Living Room, Pull Down Attic Stairs, Sliding Glass Doors, Solid Surface Counters, Natural Woodwork, Window Treatments
Laundry Features
In Basement
Levels
Two
Main Level Bathrooms
1
Exterior
Architectural Style
Colonial
Attached Garage YN
1
Construction Materials
Vinyl Siding
Exterior Features
Blacktop Driveway, Deck, Fully Fenced
Fencing
Full
Garage Spaces
2
Lot Features
Rectangular, Rectangular Lot, Residential Lot
Other Structures
Sheds, Storage
Parking Features
Attached, Electricity, Garage, Driveway, Garage Door Opener
Patio And Porch Features
Deck
Roof
Architectural, Shingle
Stories
2
Window Features
Drapes
Financial
Taxes
$6,923
Map
Community
- Address8154 Dexter Parkway Lysander NY
- SubdivisionIndian Springs
- CityLysander
- CountyOnondaga
- Zip Code13027
Subdivisions in Lysander
- Abbotts Lndg Sec 4
- Brookfield Park
- Brown
- Brown Estates Sec 1
- Brown Estates Sec 5
- Clare Pk Sub
- Clinton Heights
- Cold Springs
- Collington Pointe Sec 1
- Copper River
- Grouse Hill Sec A
- Grouse Hill Sec C
- Indian Spgs Manor
- Island Mdws Sec B
- J & R Williams Sub
- Kelly Hill Sec 1
- Lakewood Estates Sec 1
- Lamp Post Court Sub
- Landings Ext Sec 3
- Morgans River-Side Park A
- Plan Hlnd Mdws Ph 2
- Radisson
- Radisson Sec #1
- Radisson Sec #2
- Radisson Sec #3
- Radisson Sec 10
- Radisson Sec 8
- River Pointe Ph 6 Sub
- Riverbend Manor Sec B
- Riverview Tract
- Shrivers Acres Sec A
- Springs Manor
- Timber Banks
- Timber Banks Ph 4 Sec #3
- Timber Banks Sub Sec 1
- Timber Residential Golf C
- Treybrook
- Waterfront
- West Phoenix
- Whispering Oaks
- Whispering Oaks Sec 4 Sub
Market Summary
Current real estate data for Single Family in Lysander as of Sep 07, 2026
115
Single Family Listed
102
Avg DOM
240
Avg $ / SqFt
$544,258
Avg List Price
Property Summary
- Located in the Indian Springs subdivision, 8154 Dexter Parkway Lysander NY is a Single Family for sale in Lysander, NY, 13027. It is listed for $379,900 and features 4 beds, 3 baths, and has approximately 2,038 square feet of living space, and was originally constructed in 1970. The current price per square foot is $186. The average price per square foot for Single Family listings in Lysander is $240. The average listing price for Single Family in Lysander is $544,258. To schedule a showing of MLS#s1706028 at 8154 Dexter Parkway in Lysander, NY, contact your Concrete Jungle Realty agent at 3472420937.
Similar Listings Nearby


 Courtesy of HHC Realty. Disclaimer: All data relating to real estate for sale on this page comes from the Broker Reciprocity (BR) of the New York State Alliance of MLSs. Detailed information about real estate listings held by brokerage firms other than Concrete Jungle Realty include the name of the listing broker. Neither the listing company nor Concrete Jungle Realty shall be responsible for any typographical errors, misinformation, misprints and shall be held totally harmless. The Broker providing this data believes it to be correct, but advises interested parties to confirm any item before relying on it in a purchase decision. Copyright 2026. New York State Alliance of MLSs. All rights reserved.
 8154 Dexter Parkway
Lysander, NY