

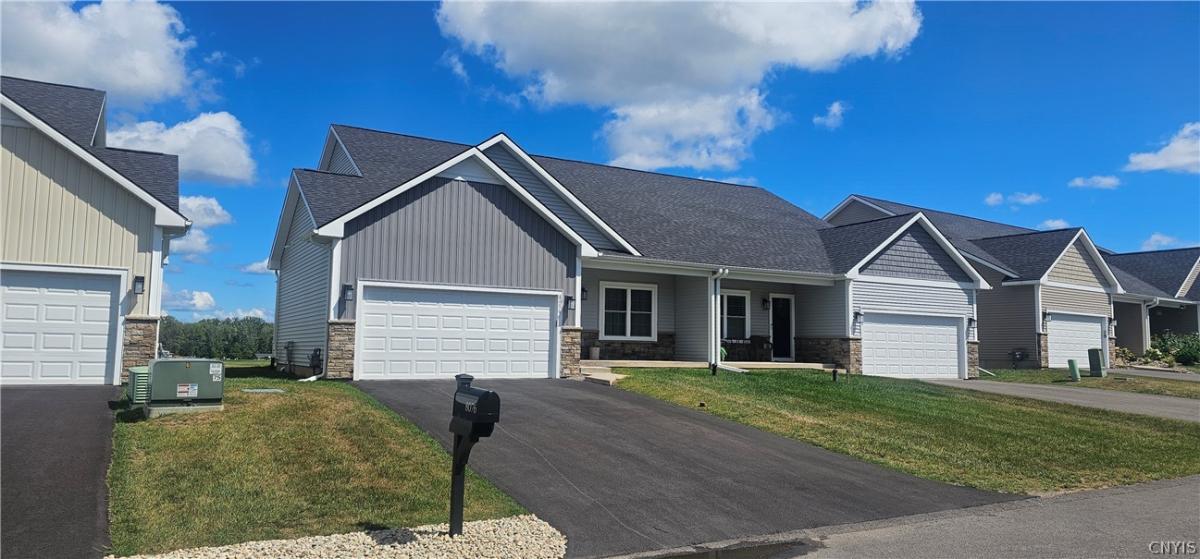
Experience luxury at 8076 Forest Ridge Lane in Baldwinsville’s Timber Banks subdivision. This stunning 3BR/3BA home features premium granite countertops in the kitchen and all baths. An open-concept design connects the family room with a cozy fireplace directly to a custom kitchen built around a massive center island. The home offers spacious bedrooms with deep walk-in closets and a large laundry room. Outside, enjoy a freshly finished, topcoated blacktop driveway leading to a 2-car garage with pristine epoxy floors. The huge lower level includes pre-installed full egress windows for easy future expansion. Leave the lawnmower and snowblower behind; the community handles lawn mowing, fertilizing, snow removal, and trash pickup, plus 2 miles of trails. Stunning $12k custom curtains stay with the property. Modern updates include a tankless water heater, gutters, and unbeatable proximity to the new Micron campus (just 7.4 miles/13 mins away). Enjoy easy access to Rt 481, 31, and 370 for a quick commute. Best of all, you are down the street from a Jack Nicklaus golf course, marina, YMCA, and restaurant. Also listed as S1714816
Property Details
Price:
$549,900
MLS #:
S1714829
Status:
Active
Beds:
3
Baths:
3
Type:
Single Family
Subtype:
SingleFamilyResidence
Subdivision:
Timber Banks Ph 6 Sec 1b
Neighborhood:
lysander313689
Listed Date:
Sep 14, 2026
Finished Sq Ft:
1,930
Total Sq Ft:
1,930
Lot Size:
4,773 sqft / 0.11 acres (approx)
Year Built:
2023
See this Listing
Schools
School District:
Baldwinsville
Interior
Appliances
Dryer, Dishwasher, Electric Oven, Electric Range, Microwave, Refrigerator, Tankless Water Heater, Washer
Bathrooms
3 Full Bathrooms
Cooling
Central Air
Fireplaces Total
1
Flooring
Carpet, Ceramic Tile, Luxury Vinyl, Varies
Heating
Gas, Forced Air
Interior Features
Ceiling Fans, Eat In Kitchen, Granite Counters, Kitchen Island, Kitchen Family Room Combo, Living Dining Room, Pantry, Storage, Window Treatments, Bedroom On Main Level, Main Level Primary, Primary Suite, Programmable Thermostat
Laundry Features
Main Level
Levels
Two
Main Level Bathrooms
2
Main Level Bedrooms
2
Exterior
Architectural Style
Patio Home
Association Amenities
Other, See Remarks
Attached Garage YN
1
Construction Materials
Stone, Vinyl Siding, Copper Plumbing, Pex Plumbing
Exterior Features
Blacktop Driveway, Patio
Garage Spaces
2
Lot Features
Rectangular, Rectangular Lot, Residential Lot
Parking Features
Attached, Garage
Patio And Porch Features
Covered, Open, Patio, Porch
Roof
Architectural, Shingle
Stories
2
Window Features
Drapes
Financial
HOA Fee
$532
HOA Fee Frequency
Quarterly
Taxes
$11,653
Map
Community
- Address8076 Forest Ridge Lane Lysander NY
- SubdivisionTimber Banks Ph 6 Sec 1b
- CityLysander
- CountyOnondaga
- Zip Code13027
Subdivisions in Lysander
- Abbotts Lndg Sec 4
- Brookfield Park
- Brown
- Brown Estates Sec 1
- Brown Estates Sec 5
- Clare Pk Sub
- Clinton Heights
- Cold Springs
- Collington Pointe Sec 1
- Copper River
- Grouse Hill Sec A
- Grouse Hill Sec C
- Indian Spgs Manor
- Island Mdws Sec B
- J & R Williams Sub
- Kelly Hill Sec 1
- Lakewood Estates Sec 1
- Lamp Post Court Sub
- Landings Ext Sec 3
- Morgans River-Side Park A
- Plan Hlnd Mdws Ph 2
- Radisson
- Radisson Sec #1
- Radisson Sec #2
- Radisson Sec #3
- Radisson Sec 10
- Radisson Sec 8
- River Pointe Ph 6 Sub
- Riverbend Manor Sec B
- Riverview Tract
- Shrivers Acres Sec A
- Springs Manor
- Timber Banks
- Timber Banks Ph 4 Sec #3
- Timber Banks Sub Sec 1
- Timber Residential Golf C
- Treybrook
- Waterfront
- West Phoenix
- Whispering Oaks
- Whispering Oaks Sec 4 Sub
Market Summary
Current real estate data for Single Family in Lysander as of Sep 15, 2026
116
Single Family Listed
100
Avg DOM
236
Avg $ / SqFt
$535,615
Avg List Price
Property Summary
- Located in the Timber Banks Ph 6 Sec 1b subdivision, 8076 Forest Ridge Lane Lysander NY is a Single Family for sale in Lysander, NY, 13027. It is listed for $549,900 and features 3 beds, 3 baths, and has approximately 1,930 square feet of living space, and was originally constructed in 2023. The current price per square foot is $285. The average price per square foot for Single Family listings in Lysander is $236. The average listing price for Single Family in Lysander is $535,615. To schedule a showing of MLS#s1714829 at 8076 Forest Ridge Lane in Lysander, NY, contact your Concrete Jungle Realty agent at 3472420937.
Similar Listings Nearby


 Courtesy of Gilbo Realty LLC. Disclaimer: All data relating to real estate for sale on this page comes from the Broker Reciprocity (BR) of the New York State Alliance of MLSs. Detailed information about real estate listings held by brokerage firms other than Concrete Jungle Realty include the name of the listing broker. Neither the listing company nor Concrete Jungle Realty shall be responsible for any typographical errors, misinformation, misprints and shall be held totally harmless. The Broker providing this data believes it to be correct, but advises interested parties to confirm any item before relying on it in a purchase decision. Copyright 2026. New York State Alliance of MLSs. All rights reserved.
 8076 Forest Ridge Lane
Lysander, NY