

***MORE PHOTOS COMING SOON***
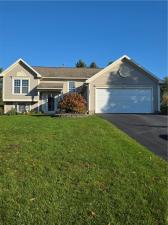
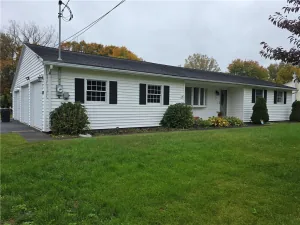
Welcome to this BEAUTIFULLY UPDATED Raised Ranch, nestled on a peaceful neighborhood corner lot in the sought-after Gananda community of Walworth! Offering 1,372 sq. ft. of comfortable, functional living space designed for both daily relaxation and effortless entertaining.
Step inside to a bright and airy main level featuring a warm, open-concept living and dining layout complete with classic hardwood-style flooring, and large thermal windows that fill the home with natural light. The well-appointed kitchen offers ample counter space, including a breakfast bar featuring a wood crafted countertop. pantry, living dining room combo and direct sliding glass door access to your private outdoor deck—perfect for morning coffee or summertime barbecues! Down the hall is a FULL BATH, three spacious bedrooms (1 currently serves as an office). Head to the lower level for more finished space! Including a large room (currently used as MAIN SUITE) provides a perfect spot for family/rec room with access to the attached garage. Another FULL BATH with walk-in shower. Laundry room with storage. A bonus room which can be another bedroom.
Finally, the FULLY FENCED back yard provides safety and privacy… and a shed to store maintenance equipment. There is nothing to do except move in! Delayed negotiations begin Wednesday November 4 at 1pm. Please give 24 hours to respond.
Property Details
Price:
$269,900
MLS #:
R1724197
Status:
Active
Beds:
4
Baths:
2
Type:
Single Family
Subtype:
SingleFamilyResidence
Neighborhood:
macedon543000
Listed Date:
Oct 22, 2026
Finished Sq Ft:
1,372
Total Sq Ft:
1,372
Lot Size:
13,068 sqft / 0.30 acres (approx)
Year Built:
1993
See this Listing
Schools
School District:
Gananda
Interior
Appliances
Dishwasher, Gas Oven, Gas Range, Gas Water Heater, Microwave, Refrigerator
Bathrooms
2 Full Bathrooms
Below Grade Finished Area
300
Cooling
Central Air
Flooring
Carpet, Hardwood, Luxury Vinyl, Tile, Varies
Heating
Gas, Forced Air
Interior Features
Breakfast Bar, Living Dining Room, Storage, Bedroom On Main Level, Convertible Bedroom, Bath In Primary Bedroom
Laundry Features
In Basement
Levels
One
Main Level Bathrooms
1
Main Level Bedrooms
3
Exterior
Architectural Style
Raised Ranch
Attached Garage YN
1
Construction Materials
Vinyl Siding
Exterior Features
Blacktop Driveway
Garage Spaces
2
Lot Features
Corner Lot, Rectangular, Rectangular Lot, Residential Lot
Parking Features
Attached, Garage
Stories
1
Financial
Taxes
$7,411
Map
Community
- Address1421 Sunrise Drive Macedon NY
- CityMacedon
- CountyWayne
- Zip Code14568
Market Summary
Current real estate data for Single Family in Macedon as of Oct 23, 2026
17
Single Family Listed
28
Avg DOM
183
Avg $ / SqFt
$389,806
Avg List Price
Property Summary
- 1421 Sunrise Drive Macedon NY is a Single Family for sale in Macedon, NY, 14568. It is listed for $269,900 and features 4 beds, 2 baths, and has approximately 1,372 square feet of living space, and was originally constructed in 1993. The current price per square foot is $197. The average price per square foot for Single Family listings in Macedon is $183. The average listing price for Single Family in Macedon is $389,806. To schedule a showing of MLS#r1724197 at 1421 Sunrise Drive in Macedon, NY, contact your Concrete Jungle Realty agent at 3472420937.
Similar Listings Nearby

 Courtesy of Hunt Real Estate ERA/Columbus. Disclaimer: All data relating to real estate for sale on this page comes from the Broker Reciprocity (BR) of the New York State Alliance of MLSs. Detailed information about real estate listings held by brokerage firms other than Concrete Jungle Realty include the name of the listing broker. Neither the listing company nor Concrete Jungle Realty shall be responsible for any typographical errors, misinformation, misprints and shall be held totally harmless. The Broker providing this data believes it to be correct, but advises interested parties to confirm any item before relying on it in a purchase decision. Copyright 2026. New York State Alliance of MLSs. All rights reserved.
1421 Sunrise Drive
Macedon, NY