

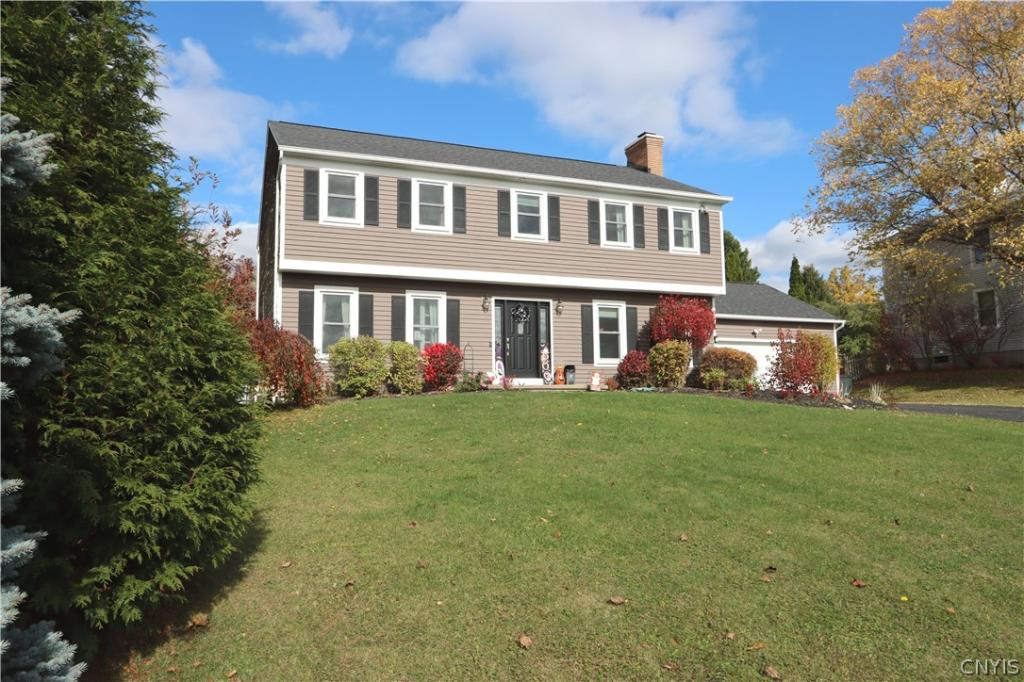
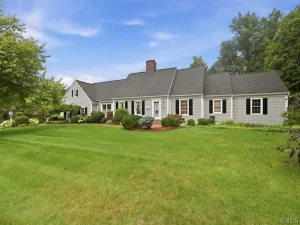
Plenty of Room to Roam in this Massive Manlius Home! Located in the Village just blocks from highly coveted Fayetteville-Manlius Central Schools, this roomy and well-kept home features 5-6 bedrooms & 3.5 bathrooms across 3 floors of living space. As you enter, you’re welcomed by a light & bright foyer with a nearby powder room. A formal living room and dining room are to the left, while a cozy den space with wood-burning fireplace is to the right. At the back of the home you’ll find an updated and spacious eat-in kitchen with stainless steel appliances, mud room & laundry w/ new washer & dryer, as well as direct access to a 2-car garage & fully fenced backyard. Upstairs are 5 bedrooms each with all new carpet & lots of storage space, including a massive primary bedroom quite with en suite dressing room & water closet. Need more space than that? A 640 square foot finished basement suite includes a living space, bedroom, & half bath — plus bonus storage/utility space AND workout room! The exterior of the home is just as inviting, with a rear deck & patio ideal for morning coffee or evening gatherings. The sprawling half-acre lot is newly landscaped, and features a new shed and firepit area. From lighting to plumbing fixtures, the list of updates at this home is long! Contact an agent to learn more, or to schedule a private showing.
Property Details
Price:
$589,900
MLS #:
S1726423
Status:
Active
Beds:
6
Baths:
4
Type:
Single Family
Subtype:
SingleFamilyResidence
Subdivision:
Bentbrook Estates Sec C
Neighborhood:
manlius313889
Listed Date:
Nov 2, 2026
Finished Sq Ft:
3,280
Total Sq Ft:
3,280
Lot Size:
22,216 sqft / 0.51 acres (approx)
Year Built:
1988
See this Listing
Schools
School District:
Fayetteville-Manlius
Interior
Appliances
Dishwasher, Gas Oven, Gas Range, Gas Water Heater, Microwave, Refrigerator
Bathrooms
3 Full Bathrooms, 1 Half Bathroom
Fireplaces Total
1
Flooring
Carpet, Hardwood, Tile, Varies
Heating
Electric, Forced Air
Interior Features
Entrance Foyer, Eat In Kitchen, Separate Formal Living Room, Kitchen Island, In Law Floorplan
Laundry Features
Main Level
Levels
Two
Main Level Bathrooms
1
Exterior
Architectural Style
Two Story
Attached Garage YN
1
Construction Materials
Vinyl Siding
Exterior Features
Blacktop Driveway, Deck, Fully Fenced, Patio
Fencing
Full
Garage Spaces
2
Lot Features
Rectangular, Rectangular Lot, Residential Lot
Other Structures
Sheds, Storage
Parking Features
Attached, Garage, Garage Door Opener
Patio And Porch Features
Deck, Patio
Stories
2
Financial
Taxes
$16,400
Map
Community
- Address8253 Iliad Drive Manlius NY
- SubdivisionBentbrook Estates Sec C
- CityManlius
- CountyOnondaga
- Zip Code13104
Subdivisions in Manlius
- Academy Hill Sec K
- Academy Hill Tr Sec A
- Apollo Estates
- Austin Mdws South Ph 1
- Austin Mdws South Ph 3b
- Berkshire Manor Tr
- Bluffview Heights Sec 1
- Briar Brook
- Briar Brook Ph I
- Brinan Fields
- Brookside
- Buchmans Close Condo Sec
- Buchmans Close Sec 2
- Burgess Manor Sec B
- Canterbury Woods Sec F
- Carriage Hill
- Clark Hill Estates Sec 2
- Eagle View Sec A
- Erie Village
- Erie Village Ph 4
- Esther Groesbeck Farm Sub
- Freemont Heights Sec H
- Fremont Heights Tr Sec A
- Fremont Hills
- Fremont Mdws Sec 8a
- Fremont Mdws Tr Sec 2
- Fremont Rdg Sec A
- Garden Park Ph II
- Golden Acres
- Hale Estates Sec C
- Hale Sub North
- Helfer Estates Sec D
- Helfer Estates Sec S
- Highbridge Landing
- Highbridge Lndg Apt 219
- Homewood
- Kimry Moor Ph 1
- Longmeadow Sec A
- Mallards Landing
- Mallards Lndg Ph 2 Sec 8
- Mallards Lndg Sec 1
- Manlius
- Maplewood Add
- Megnin Farms/Poolsbrooke
- Memory Lane Pk
- Mill Stream Estates
- Minoa Farms
- Reis Terrace Sec B
- Ross Park Tr Sec B
- Rosspark Tr Sec C
- Schepps Manor
- Section 2 Brookside Tract
- Springside
- Spruce Rdg Sec 1
- Star View Clstr Dev
- Starview Clstr Dev
- Stonehedge Tr Sec B
- Sunrise Lane
- Sunrise Terrace
- SUNRISE TERRACE LT 469
- The Bluffs @ Brandywine
- The Bluffs @ Brandywine E
- Timber Rdge
- Town/Manlius
- Village/Fayetteville
- Warner Tr Village
Market Summary
Current real estate data for Single Family in Manlius as of Nov 03, 2026
124
Single Family Listed
131
Avg DOM
217
Avg $ / SqFt
$508,869
Avg List Price
Property Summary
- Located in the Bentbrook Estates Sec C subdivision, 8253 Iliad Drive Manlius NY is a Single Family for sale in Manlius, NY, 13104. It is listed for $589,900 and features 6 beds, 4 baths, and has approximately 3,280 square feet of living space, and was originally constructed in 1988. The current price per square foot is $180. The average price per square foot for Single Family listings in Manlius is $217. The average listing price for Single Family in Manlius is $508,869. To schedule a showing of MLS#s1726423 at 8253 Iliad Drive in Manlius, NY, contact your Concrete Jungle Realty agent at 3472420937.
Similar Listings Nearby



 Courtesy of NNY Homes Inc. Disclaimer: All data relating to real estate for sale on this page comes from the Broker Reciprocity (BR) of the New York State Alliance of MLSs. Detailed information about real estate listings held by brokerage firms other than Concrete Jungle Realty include the name of the listing broker. Neither the listing company nor Concrete Jungle Realty shall be responsible for any typographical errors, misinformation, misprints and shall be held totally harmless. The Broker providing this data believes it to be correct, but advises interested parties to confirm any item before relying on it in a purchase decision. Copyright 2026. New York State Alliance of MLSs. All rights reserved.
8253 Iliad Drive
Manlius, NY