

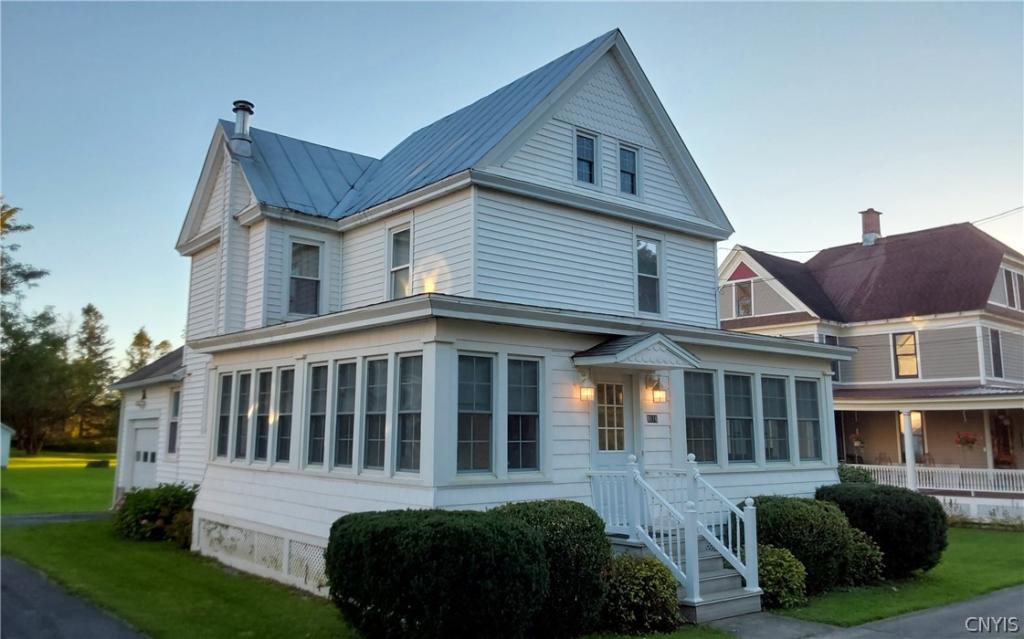
Welcome to 9116 Main Street in Stittville, located in the Town of Marcy and the highly desired Holland Patent School District. Originally built as a mill house, this 1,640 square foot, two-story home blends historic character with thoughtful updates and comfortable living.
The home features 3 bedrooms, 1 full bathroom, an updated kitchen with appliances, ample cabinetry, pantry, and eat-in area, plus a dining room and spacious living room. Convenient first-floor laundry adds to the easy functionality of the home.
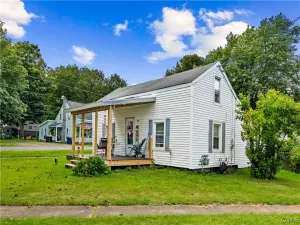
One of the home’s most inviting features is the spacious enclosed porch that stretches across the front and side of the house — perfect for morning coffee, relaxing, or gathering with friends. A composite deck overlooks the beautiful yard and provides additional outdoor living space.
Original character remains throughout, including hardwood flooring under the downstairs carpet and pine flooring beneath the upstairs carpet. Recent updates include all new vinyl replacement windows and a standing seam metal roof that was sealed and painted in 2020. The basement houses a Buderus boiler that is serviced annually. The property is connected to city water and sewer and includes an attached one-stall garage.
Set on .32 acres, the property also offers a charming outbuilding/small barn with electric and a lean-to. Affectionately known as the “dog house,” this versatile space could easily become a workshop, hobby area, or today’s version of a “man cave.”
Home Highlights: • 1,640 sq. ft. two-story mill house • 3 bedrooms, 1 full bath • Holland Patent School District • Updated kitchen with appliances • First-floor laundry and pantry • Enclosed front and side porch • Composite rear deck • Hardwood and pine floors beneath carpeting • New vinyl replacement windows • Standing seam roof sealed/painted in 2020 • Attached 1-stall garage • City water and sewer • Beautiful .32-acre yard • Outbuilding/small barn with electric and lean-to • Well-maintained Buderus boiler
A home with history, character, and plenty of possibilities, ready for its next chapter.
The home features 3 bedrooms, 1 full bathroom, an updated kitchen with appliances, ample cabinetry, pantry, and eat-in area, plus a dining room and spacious living room. Convenient first-floor laundry adds to the easy functionality of the home.
One of the home’s most inviting features is the spacious enclosed porch that stretches across the front and side of the house — perfect for morning coffee, relaxing, or gathering with friends. A composite deck overlooks the beautiful yard and provides additional outdoor living space.
Original character remains throughout, including hardwood flooring under the downstairs carpet and pine flooring beneath the upstairs carpet. Recent updates include all new vinyl replacement windows and a standing seam metal roof that was sealed and painted in 2020. The basement houses a Buderus boiler that is serviced annually. The property is connected to city water and sewer and includes an attached one-stall garage.
Set on .32 acres, the property also offers a charming outbuilding/small barn with electric and a lean-to. Affectionately known as the “dog house,” this versatile space could easily become a workshop, hobby area, or today’s version of a “man cave.”
Home Highlights: • 1,640 sq. ft. two-story mill house • 3 bedrooms, 1 full bath • Holland Patent School District • Updated kitchen with appliances • First-floor laundry and pantry • Enclosed front and side porch • Composite rear deck • Hardwood and pine floors beneath carpeting • New vinyl replacement windows • Standing seam roof sealed/painted in 2020 • Attached 1-stall garage • City water and sewer • Beautiful .32-acre yard • Outbuilding/small barn with electric and lean-to • Well-maintained Buderus boiler
A home with history, character, and plenty of possibilities, ready for its next chapter.
Property Details
Price:
$205,900
MLS #:
S1711130
Status:
Active
Beds:
3
Baths:
1
Type:
Single Family
Subtype:
SingleFamilyResidence
Neighborhood:
marcy304400
Listed Date:
Sep 4, 2026
Finished Sq Ft:
1,640
Total Sq Ft:
1,640
Lot Size:
13,939 sqft / 0.32 acres (approx)
Year Built:
1888
See this Listing
Schools
School District:
Holland Patent
Interior
Appliances
Dryer, Dishwasher, Electric Oven, Electric Range, Refrigerator, See Remarks, Water Heater, Washer
Bathrooms
1 Full Bathroom
Cooling
Window Units
Flooring
Carpet, Hardwood, Luxury Vinyl, Tile, Varies
Heating
Oil, Baseboard
Interior Features
Ceiling Fans, Entrance Foyer, Eat In Kitchen, Separate Formal Living Room, Country Kitchen, Pull Down Attic Stairs
Laundry Features
Main Level
Levels
Two
Exterior
Architectural Style
Historic Antique, Two Story
Attached Garage YN
1
Construction Materials
Blown In Insulation, Vinyl Siding
Exterior Features
Blacktop Driveway, Deck, Enclosed Porch, Porch
Garage Spaces
1
Lot Features
Irregular Lot, Residential Lot
Other Structures
Barns, Outbuilding
Parking Features
Attached, Garage, Shared Driveway
Patio And Porch Features
Deck
Roof
Metal
Stories
2
Financial
Taxes
$3,216
Map
Community
- Address9116 Main Street Marcy NY
- CityMarcy
- CountyOneida
- Zip Code13469
Subdivisions in Marcy
Market Summary
Current real estate data for Single Family in Marcy as of Oct 23, 2026
31
Single Family Listed
72
Avg DOM
192
Avg $ / SqFt
$353,874
Avg List Price
Property Summary
- 9116 Main Street Marcy NY is a Single Family for sale in Marcy, NY, 13469. It is listed for $205,900 and features 3 beds, 1 baths, and has approximately 1,640 square feet of living space, and was originally constructed in 1888. The current price per square foot is $126. The average price per square foot for Single Family listings in Marcy is $192. The average listing price for Single Family in Marcy is $353,874. To schedule a showing of MLS#s1711130 at 9116 Main Street in Marcy, NY, contact your Concrete Jungle Realty agent at 3472420937.
Similar Listings Nearby

 Courtesy of River Hills Properties LLC Newport. Disclaimer: All data relating to real estate for sale on this page comes from the Broker Reciprocity (BR) of the New York State Alliance of MLSs. Detailed information about real estate listings held by brokerage firms other than Concrete Jungle Realty include the name of the listing broker. Neither the listing company nor Concrete Jungle Realty shall be responsible for any typographical errors, misinformation, misprints and shall be held totally harmless. The Broker providing this data believes it to be correct, but advises interested parties to confirm any item before relying on it in a purchase decision. Copyright 2026. New York State Alliance of MLSs. All rights reserved.
 9116 Main Street
Marcy, NY