


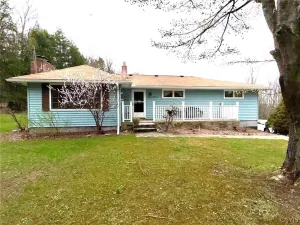
Pride of ownership shines throughout this exceptionally well-maintained Cape Cod, constructed in 2004, this home offers all the benefits of modern construction. This larger-than-average home features 4 bedrooms and 2.5 bathrooms, with a flexible floor plan that includes two bedrooms on the main level and two on the second floor, including a spacious primary suite. The expansive kitchen with a center island flows seamlessly into the family room and dining area, highlighted by a wood burning fireplace with a recently rebuilt hearth, creating an ideal space for everyday living and entertaining. An additional living area provides endless versatility as a family room, playroom, home office, or hobby space. The partially finished basement adds approximately 900 square feet of usable living space, while unfinished space on the second level offers excellent potential for future expansion. Set on nearly 12 acres, this property also features an attached two-stall garage and enjoys a convenient location with easy access to major roadways and the NYS Thruway, delivering the perfect balance of privacy, space, and accessibility.
Property Details
Price:
$389,900
MLS #:
S1694368
Status:
Pending
Beds:
4
Baths:
3
Type:
Single Family
Subtype:
SingleFamilyResidence
Subdivision:
Holman Living Trust
Neighborhood:
marcy304400
Listed Date:
Jul 5, 2026
Finished Sq Ft:
2,112
Total Sq Ft:
2,112
Lot Size:
511,830 sqft / 11.75 acres (approx)
Year Built:
2004
See this Listing
Schools
School District:
Whitesboro
Interior
Appliances
Dishwasher, Electric Oven, Electric Range, Gas Water Heater, Microwave, Refrigerator
Bathrooms
2 Full Bathrooms, 1 Half Bathroom
Fireplaces Total
1
Flooring
Carpet, Luxury Vinyl, Varies
Heating
Gas, Baseboard
Interior Features
Ceiling Fans, Separate Formal Dining Room, Separate Formal Living Room, Kitchen Island, Bedroom On Main Level, Main Level Primary
Laundry Features
Main Level
Main Level Bathrooms
2
Main Level Bedrooms
2
Exterior
Architectural Style
Two Story
Attached Garage YN
1
Construction Materials
Vinyl Siding, Pex Plumbing
Exterior Features
Blacktop Driveway, Patio
Garage Spaces
2
Lot Features
Rectangular, Rectangular Lot
Parking Features
Attached, Garage, Heated Garage
Patio And Porch Features
Patio
Roof
Shingle
Financial
Taxes
$6,020
Map
Community
- Address9920 Morgan Road Marcy NY
- SubdivisionHolman Living Trust
- CityMarcy
- CountyOneida
- Zip Code13403
Subdivisions in Marcy
Market Summary
Current real estate data for Single Family in Marcy as of Jul 23, 2026
28
Single Family Listed
55
Avg DOM
196
Avg $ / SqFt
$364,586
Avg List Price
Property Summary
- Located in the Holman Living Trust subdivision, 9920 Morgan Road Marcy NY is a Single Family for sale in Marcy, NY, 13403. It is listed for $389,900 and features 4 beds, 3 baths, and has approximately 2,112 square feet of living space, and was originally constructed in 2004. The current price per square foot is $185. The average price per square foot for Single Family listings in Marcy is $196. The average listing price for Single Family in Marcy is $364,586. To schedule a showing of MLS#s1694368 at 9920 Morgan Road in Marcy, NY, contact your Concrete Jungle Realty agent at 3472420937.
Similar Listings Nearby


 Courtesy of Hunt Real Estate ERA. Disclaimer: All data relating to real estate for sale on this page comes from the Broker Reciprocity (BR) of the New York State Alliance of MLSs. Detailed information about real estate listings held by brokerage firms other than Concrete Jungle Realty include the name of the listing broker. Neither the listing company nor Concrete Jungle Realty shall be responsible for any typographical errors, misinformation, misprints and shall be held totally harmless. The Broker providing this data believes it to be correct, but advises interested parties to confirm any item before relying on it in a purchase decision. Copyright 2026. New York State Alliance of MLSs. All rights reserved.
 9920 Morgan Road
Marcy, NY