


There’s something about pulling into a home where everything just feels a little more relaxed.
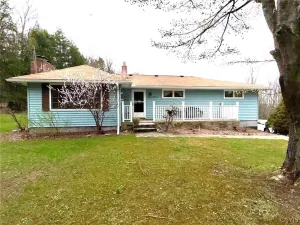
6569 Fox Rd gives you that space to breathe, with a peaceful backyard, a deck you’ll actually use, and just enough distance from everything—while still being minutes to Utica and Rome when you need it.
Inside, the layout is flexible. The main floor includes two bedrooms and a full bath, giving you options—whether that’s space for guests, a home office, or simply the convenience of main-level living. Upstairs, three additional bedrooms and a second full bath create a natural separation of space while still keeping everything connected.
The living room is where you’ll likely end up most nights, with a gas fireplace. There’s a formal dining room when you want to sit down and slow things down a bit, plus an eat-in kitchen that handles the day-to-day.
This is a house that’s built for real life too—a mudroom for the stuff you don’t want to track through the house, a full basement with washer and dryer, and the half attic gives you more storage than you might expect.
The attached two-stall garage goes a step further, offering plenty of cabinet space along with storage above—so tools, gear, and seasonal items all have a place.
There’s a shed outside for everything else.
The larger updates are already taken care of, including a brand-new roof, central air, and gas utilities. The home is partially furnished, and the sellers are flexible—keep what fits your life or have it cleared out before you move in.
The riding lawn mower and all appliances are also included.
Out back is the kind of space where you’ll want to sit a little longer, whether it’s a quiet morning or relaxing evening.
It’s easy to feel at home here.
6569 Fox Rd gives you that space to breathe, with a peaceful backyard, a deck you’ll actually use, and just enough distance from everything—while still being minutes to Utica and Rome when you need it.
Inside, the layout is flexible. The main floor includes two bedrooms and a full bath, giving you options—whether that’s space for guests, a home office, or simply the convenience of main-level living. Upstairs, three additional bedrooms and a second full bath create a natural separation of space while still keeping everything connected.
The living room is where you’ll likely end up most nights, with a gas fireplace. There’s a formal dining room when you want to sit down and slow things down a bit, plus an eat-in kitchen that handles the day-to-day.
This is a house that’s built for real life too—a mudroom for the stuff you don’t want to track through the house, a full basement with washer and dryer, and the half attic gives you more storage than you might expect.
The attached two-stall garage goes a step further, offering plenty of cabinet space along with storage above—so tools, gear, and seasonal items all have a place.
There’s a shed outside for everything else.
The larger updates are already taken care of, including a brand-new roof, central air, and gas utilities. The home is partially furnished, and the sellers are flexible—keep what fits your life or have it cleared out before you move in.
The riding lawn mower and all appliances are also included.
Out back is the kind of space where you’ll want to sit a little longer, whether it’s a quiet morning or relaxing evening.
It’s easy to feel at home here.
Property Details
Price:
$339,900
MLS #:
S1688298
Status:
Pending
Beds:
5
Baths:
2
Type:
Single Family
Subtype:
SingleFamilyResidence
Subdivision:
Valleysview Terrace Dev
Neighborhood:
marcy304400
Listed Date:
Jun 10, 2026
Finished Sq Ft:
2,007
Total Sq Ft:
2,007
Lot Size:
44,375 sqft / 1.02 acres (approx)
Year Built:
1958
See this Listing
Schools
School District:
Whitesboro
Interior
Appliances
Dryer, Dishwasher, Electric Cooktop, Electric Oven, Electric Range, Freezer, Gas Water Heater, Microwave, Refrigerator, Washer
Bathrooms
2 Full Bathrooms
Cooling
Central Air
Fireplaces Total
1
Flooring
Hardwood, Tile, Varies, Vinyl
Heating
Gas, Forced Air
Interior Features
Separate Formal Dining Room, Entrance Foyer, Eat In Kitchen, Separate Formal Living Room, Partially Furnished, Bedroom On Main Level
Laundry Features
In Basement
Main Level Bathrooms
1
Main Level Bedrooms
2
Exterior
Architectural Style
Cape Cod, Two Story
Attached Garage YN
1
Construction Materials
Blown In Insulation, Vinyl Siding
Exterior Features
Blacktop Driveway, Deck
Garage Spaces
2
Lot Features
Rectangular, Rectangular Lot
Other Structures
Sheds, Storage
Parking Features
Attached, Electricity, Garage, Garage Door Opener
Patio And Porch Features
Deck
Roof
Asphalt
Financial
Taxes
$5,124
Map
Community
- Address6569 Fox Road Marcy NY
- SubdivisionValleysview Terrace Dev
- CityMarcy
- CountyOneida
- Zip Code13403
Subdivisions in Marcy
Market Summary
Current real estate data for Single Family in Marcy as of Jul 23, 2026
28
Single Family Listed
55
Avg DOM
196
Avg $ / SqFt
$364,586
Avg List Price
Property Summary
- Located in the Valleysview Terrace Dev subdivision, 6569 Fox Road Marcy NY is a Single Family for sale in Marcy, NY, 13403. It is listed for $339,900 and features 5 beds, 2 baths, and has approximately 2,007 square feet of living space, and was originally constructed in 1958. The current price per square foot is $169. The average price per square foot for Single Family listings in Marcy is $196. The average listing price for Single Family in Marcy is $364,586. To schedule a showing of MLS#s1688298 at 6569 Fox Road in Marcy, NY, contact your Concrete Jungle Realty agent at 3472420937.
Similar Listings Nearby


 Courtesy of River Hills Properties LLC Barn. Disclaimer: All data relating to real estate for sale on this page comes from the Broker Reciprocity (BR) of the New York State Alliance of MLSs. Detailed information about real estate listings held by brokerage firms other than Concrete Jungle Realty include the name of the listing broker. Neither the listing company nor Concrete Jungle Realty shall be responsible for any typographical errors, misinformation, misprints and shall be held totally harmless. The Broker providing this data believes it to be correct, but advises interested parties to confirm any item before relying on it in a purchase decision. Copyright 2026. New York State Alliance of MLSs. All rights reserved.
 6569 Fox Road
Marcy, NY