

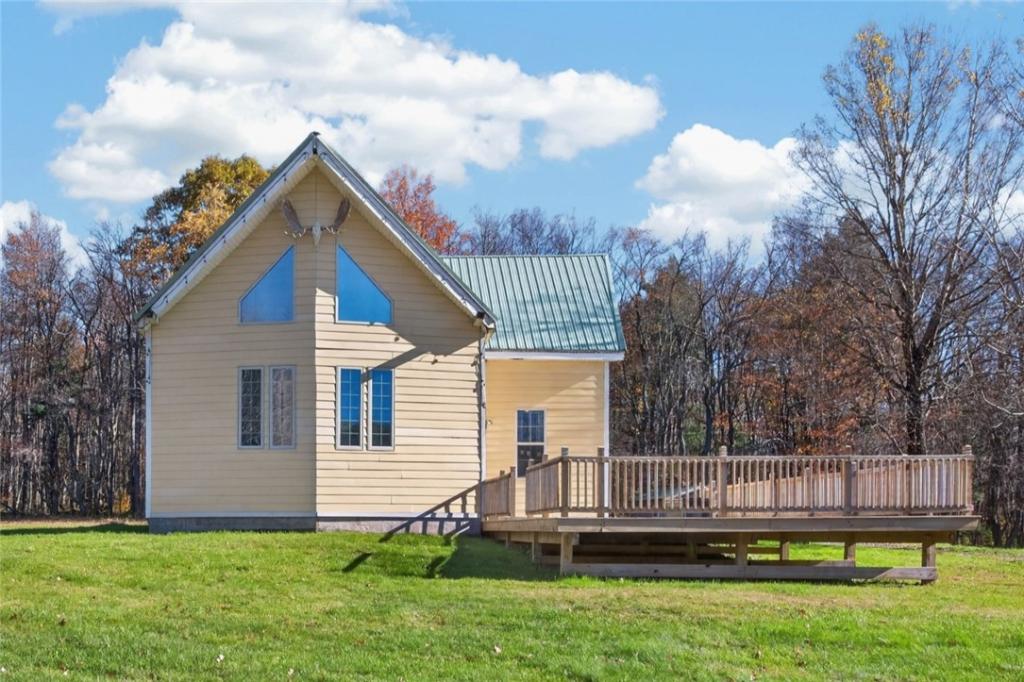
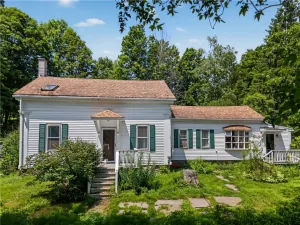
Remarkable urban loft-style home set on 8+ private acres in the Delhi School District! Originally established in 2014, this home was custom-transformed in 2021 with modern highlights including exposed beams, corrugated metal accents, warm wood paneling, and massive windows flooding the space with natural light. The open main level offers a stylish kitchen with stainless steel appliances, tile backsplash, and connectivity to the family room with expansive windows for natural light. Experience year-round comfort with fully installed radiant floor heating throughout, complemented by a cozy indoor pellet stove. The main level primary suite allows for seamless one-level living, while the upper level hosts two additional bedrooms, a full bath, and a versatile flex space ideal for an office, gym, or media room. Outside features include a durable pole barn/garage for all of your needs! A must-see blend of contemporary design and rural privacy on this lovely, dead-end road in Meredith.
Property Details
Price:
$395,000
MLS #:
R1721616
Status:
Active
Beds:
3
Baths:
2
Type:
Single Family
Subtype:
SingleFamilyResidence
Neighborhood:
meredith124400
Listed Date:
Oct 26, 2026
Finished Sq Ft:
1,936
Total Sq Ft:
1,936
Lot Size:
387,684 sqft / 8.90 acres (approx)
Year Built:
2021
See this Listing
Schools
School District:
Delaware Academy
Interior
Appliances
Dishwasher, Electric Cooktop, Exhaust Fan, Electric Water Heater, Refrigerator, Range Hood
Bathrooms
2 Full Bathrooms
Fireplaces Total
1
Flooring
Hardwood, Other, See Remarks, Varies
Heating
Electric, Other, See Remarks, Radiant Floor, Radiant, Stove
Interior Features
Ceiling Fans, Cathedral Ceilings, Entrance Foyer, Eat In Kitchen, Kitchen Island, Kitchen Family Room Combo, Loft, Main Level Primary
Laundry Features
Upper Level
Main Level Bathrooms
2
Main Level Bedrooms
1
Exterior
Architectural Style
Contemporary
Construction Materials
Fiber Cement
Exterior Features
Deck, Gravel Driveway
Garage Spaces
2
Lot Features
Rectangular, Rectangular Lot, Rural Lot, Secluded
Parking Features
Detached, Electricity, Garage
Patio And Porch Features
Deck
Financial
Taxes
$7,316
Map
Community
- Address544 Gesell Road Meredith NY
- CityMeredith
- CountyDelaware
- Zip Code13757
Market Summary
Current real estate data for Single Family in Meredith as of Oct 28, 2026
10
Single Family Listed
77
Avg DOM
339
Avg $ / SqFt
$1,118,890
Avg List Price
Property Summary
- 544 Gesell Road Meredith NY is a Single Family for sale in Meredith, NY, 13757. It is listed for $395,000 and features 3 beds, 2 baths, and has approximately 1,936 square feet of living space, and was originally constructed in 2021. The current price per square foot is $204. The average price per square foot for Single Family listings in Meredith is $339. The average listing price for Single Family in Meredith is $1,118,890. To schedule a showing of MLS#r1721616 at 544 Gesell Road in Meredith, NY, contact your Concrete Jungle Realty agent at 3472420937.
Similar Listings Nearby

 Courtesy of Keller Williams Upstate NY Properties. Disclaimer: All data relating to real estate for sale on this page comes from the Broker Reciprocity (BR) of the New York State Alliance of MLSs. Detailed information about real estate listings held by brokerage firms other than Concrete Jungle Realty include the name of the listing broker. Neither the listing company nor Concrete Jungle Realty shall be responsible for any typographical errors, misinformation, misprints and shall be held totally harmless. The Broker providing this data believes it to be correct, but advises interested parties to confirm any item before relying on it in a purchase decision. Copyright 2026. New York State Alliance of MLSs. All rights reserved.
544 Gesell Road
Meredith, NY