

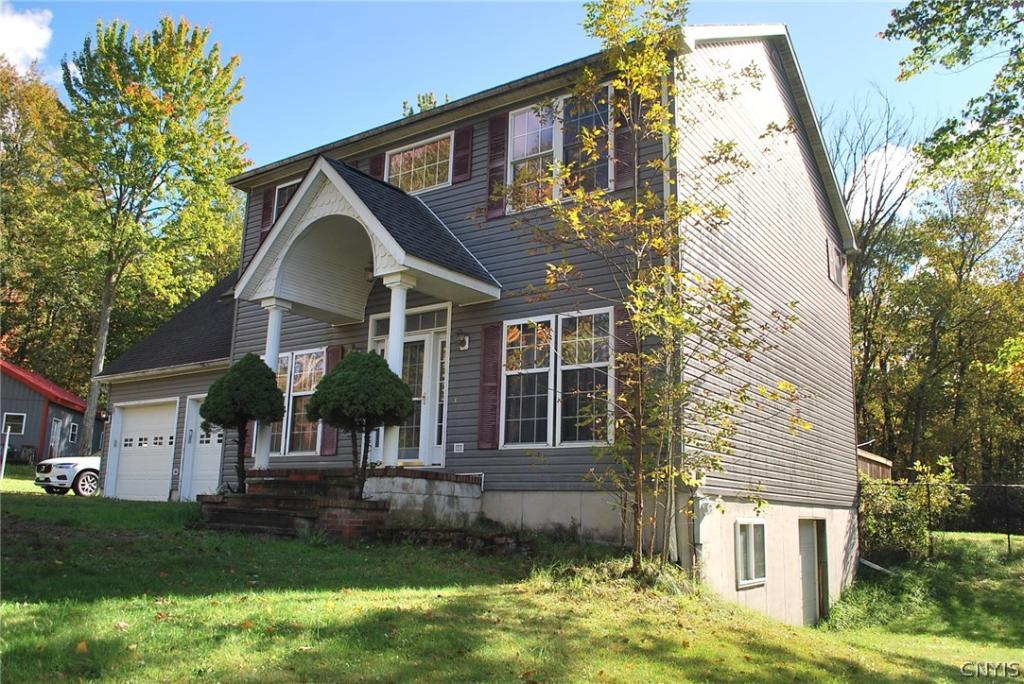
House is staged for a personal property sale starting October 9-10 – new pictures will be taken the week after.
Great opportunity exists with this three bedroom -two and a half bath – modular/colonial located on approx. 19 acres just outside the Village of Mexico. You add the interior paint with the colors you like, put in some new carpet, and you’ll be good to go!
Interior features include: open floor plan with kitchen/living/family room combination. The family room has a propane fireplace, many windows, and a sliding glass door that leads to the back deck and fenced in back yard. There is formal dining room next to the kitchen area and a den/office/spare room located across the entrance hall from the dining room. The 2nd floor features a large master bedroom and master bath with jetted tub, stand up shower, and walk-in closet. The 2nd floor hallway leads to the full-size attic/bonus room with large windows and skylights ready to be finished off for additional living space. The full basement is partially finished (water came in under the overhead door and some carpet and some drywall needed to be removed). There’s lots of room for additional storage and lawn and garden equipment with access through the overhead door. Outside you will find 19 wooded acres, large fenced in yard, and a 28×32 pole barn for vehicle and equipment storage, workshop space, and anything else you can think of!
Property Details
Price:
$295,000
MLS #:
S1720254
Status:
ActiveUnderContract
Beds:
3
Baths:
3
Type:
Single Family
Subtype:
SingleFamilyResidence
Neighborhood:
mexico353489
Listed Date:
Oct 6, 2026
Finished Sq Ft:
1,798
Total Sq Ft:
1,798
Lot Size:
832,432 sqft / 19.11 acres (approx)
Year Built:
2001
See this Listing
Schools
School District:
Mexico Academy and Central
Interior
Appliances
Dryer, Free Standing Range, Microwave, Oven, Propane Water Heater, Refrigerator, Washer
Bathrooms
2 Full Bathrooms, 1 Half Bathroom
Cooling
Zoned, Attic Fan
Fireplaces Total
1
Flooring
Carpet, Hardwood, Varies, Vinyl
Heating
Propane, Zoned, Baseboard, Hot Water
Interior Features
Ceiling Fans, Central Vacuum, Den, Separate Formal Dining Room, Eat In Kitchen, Separate Formal Living Room, Granite Counters, Kitchen Island, Kitchen Family Room Combo, Sliding Glass Doors, Storage, Solid Surface Counters, Skylights, Natural Woodwork, Bath In Primary Bedroom, Workshop
Laundry Features
Main Level
Levels
Two
Main Level Bathrooms
1
Exterior
Architectural Style
Colonial, Modular Prefab
Attached Garage YN
1
Construction Materials
Frame, Vinyl Siding
Exterior Features
Deck, Fence, Gravel Driveway
Fencing
Partial
Garage Spaces
6
Lot Features
Other, Rectangular, Rectangular Lot, See Remarks, Wooded
Other Structures
Barns, Outbuilding, Second Garage
Parking Features
Attached, Garage, Garage Door Opener
Patio And Porch Features
Deck
Stories
2
Window Features
Skylights
Financial
Taxes
$8,155
Map
Community
- Address5404 State Route 3 Mexico NY
- CityMexico
- CountyOswego
- Zip Code13114
Subdivisions in Mexico
Market Summary
Current real estate data for Single Family in Mexico as of Oct 22, 2026
23
Single Family Listed
76
Avg DOM
148
Avg $ / SqFt
$222,426
Avg List Price
Property Summary
- 5404 State Route 3 Mexico NY is a Single Family for sale in Mexico, NY, 13114. It is listed for $295,000 and features 3 beds, 3 baths, and has approximately 1,798 square feet of living space, and was originally constructed in 2001. The current price per square foot is $164. The average price per square foot for Single Family listings in Mexico is $148. The average listing price for Single Family in Mexico is $222,426. To schedule a showing of MLS#s1720254 at 5404 State Route 3 in Mexico, NY, contact your Concrete Jungle Realty agent at 3472420937.
Similar Listings Nearby

 Courtesy of Land & Trust Realty. Disclaimer: All data relating to real estate for sale on this page comes from the Broker Reciprocity (BR) of the New York State Alliance of MLSs. Detailed information about real estate listings held by brokerage firms other than Concrete Jungle Realty include the name of the listing broker. Neither the listing company nor Concrete Jungle Realty shall be responsible for any typographical errors, misinformation, misprints and shall be held totally harmless. The Broker providing this data believes it to be correct, but advises interested parties to confirm any item before relying on it in a purchase decision. Copyright 2026. New York State Alliance of MLSs. All rights reserved.
5404 State Route 3
Mexico, NY