

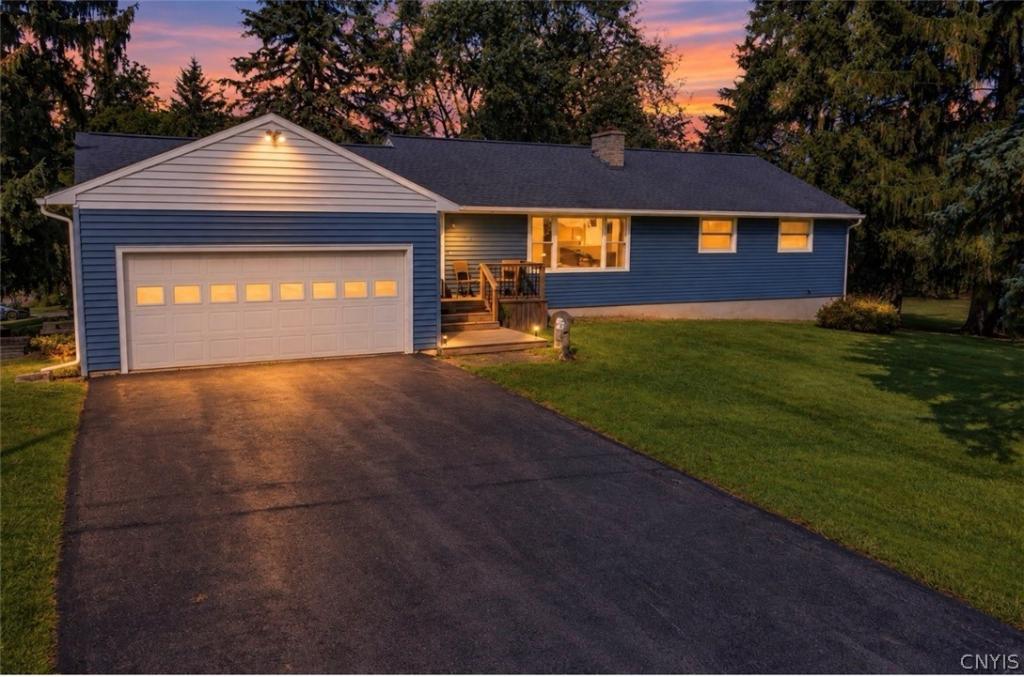
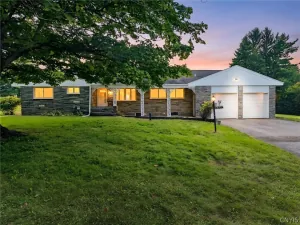
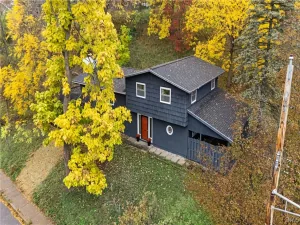
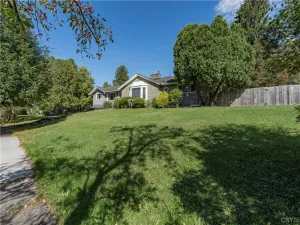
Welcome home! Situated on a large corner lot, this is the Ranch you’ve been waiting for. From the second you walk inside you are greeted by an abundance of natural light. The cozy living room is very spacious and has a stunning fireplace giving so much charm! Just off the Livingroom is the formal dining area only steps away from the kitchen giving plenty of space to entertain. Opposite of the kitchen there was an additional living area added with plenty of windows and higher ceilings for even more space to enjoy and relax with a half bathroom right nearby. Enjoy the convenience of one level living with the three huge bedrooms being on the first floor with a full bathroom right in between them. The lower level is fantastic giving you a partially finished basement with a walk-out door leading to the backyard as well as plenty of storage space! Be sure to check out this beautiful home before it’s too late. Showings begin Wednesday 10/7 at 9:00am.
Property Details
Price:
$329,900
MLS #:
S1714611
Status:
Active
Beds:
3
Baths:
2
Type:
Single Family
Subtype:
SingleFamilyResidence
Neighborhood:
onondaga314200
Listed Date:
Oct 5, 2026
Finished Sq Ft:
1,764
Total Sq Ft:
1,764
Lot Size:
25,482 sqft / 0.59 acres (approx)
Year Built:
1955
See this Listing
Schools
School District:
Westhill
High School:
Westhill High
Interior
Appliances
Dryer, Electric Oven, Electric Range, Gas Water Heater, Microwave, Refrigerator, Washer
Bathrooms
1 Full Bathroom, 1 Half Bathroom
Fireplaces Total
1
Flooring
Carpet, Ceramic Tile, Hardwood, Varies
Heating
Gas, Forced Air
Interior Features
Separate Formal Dining Room
Levels
One
Main Level Bathrooms
2
Main Level Bedrooms
3
Exterior
Architectural Style
Ranch
Attached Garage YN
1
Construction Materials
Vinyl Siding
Exterior Features
Blacktop Driveway, Patio
Garage Spaces
2
Lot Features
Corner Lot, Pie Shaped Lot
Parking Features
Attached, Garage, Driveway
Patio And Porch Features
Open, Patio, Porch
Stories
1
Financial
Taxes
$7,870
Map
Community
- Address5071 Skyline Drive Onondaga NY
- CityOnondaga
- CountyOnondaga
- Zip Code13215
Subdivisions in Onondaga
- Bellevue Estates
- BRITTANY HILLS
- Bryn Mawr Estates
- Bryn Mawr Ests
- Crestwood Estates Sec A
- Crown Point
- Crown Point Ext Sec 3
- Crown Point Ph 1
- Crown Point Ph 2
- Everingham Tr
- Everingham Tr Ext
- Fawn Hill Sec 5
- Hillock Mdws Sec II
- Krell Sub
- Lynwood
- Old Towne
- Onondaga Hill
- South Gate Rdg Sec A
- South Park
- Southwood
- Southwood Tr
- Town/Onondaga
- Wheel Sec C
Market Summary
Current real estate data for Single Family in Onondaga as of Oct 22, 2026
93
Single Family Listed
133
Avg DOM
218
Avg $ / SqFt
$465,043
Avg List Price
Property Summary
- 5071 Skyline Drive Onondaga NY is a Single Family for sale in Onondaga, NY, 13215. It is listed for $329,900 and features 3 beds, 2 baths, and has approximately 1,764 square feet of living space, and was originally constructed in 1955. The current price per square foot is $187. The average price per square foot for Single Family listings in Onondaga is $218. The average listing price for Single Family in Onondaga is $465,043. To schedule a showing of MLS#s1714611 at 5071 Skyline Drive in Onondaga, NY, contact your Concrete Jungle Realty agent at 3472420937.
Similar Listings Nearby

 Courtesy of Coldwell Banker Prime Prop,Inc. Disclaimer: All data relating to real estate for sale on this page comes from the Broker Reciprocity (BR) of the New York State Alliance of MLSs. Detailed information about real estate listings held by brokerage firms other than Concrete Jungle Realty include the name of the listing broker. Neither the listing company nor Concrete Jungle Realty shall be responsible for any typographical errors, misinformation, misprints and shall be held totally harmless. The Broker providing this data believes it to be correct, but advises interested parties to confirm any item before relying on it in a purchase decision. Copyright 2026. New York State Alliance of MLSs. All rights reserved.
5071 Skyline Drive
Onondaga, NY