

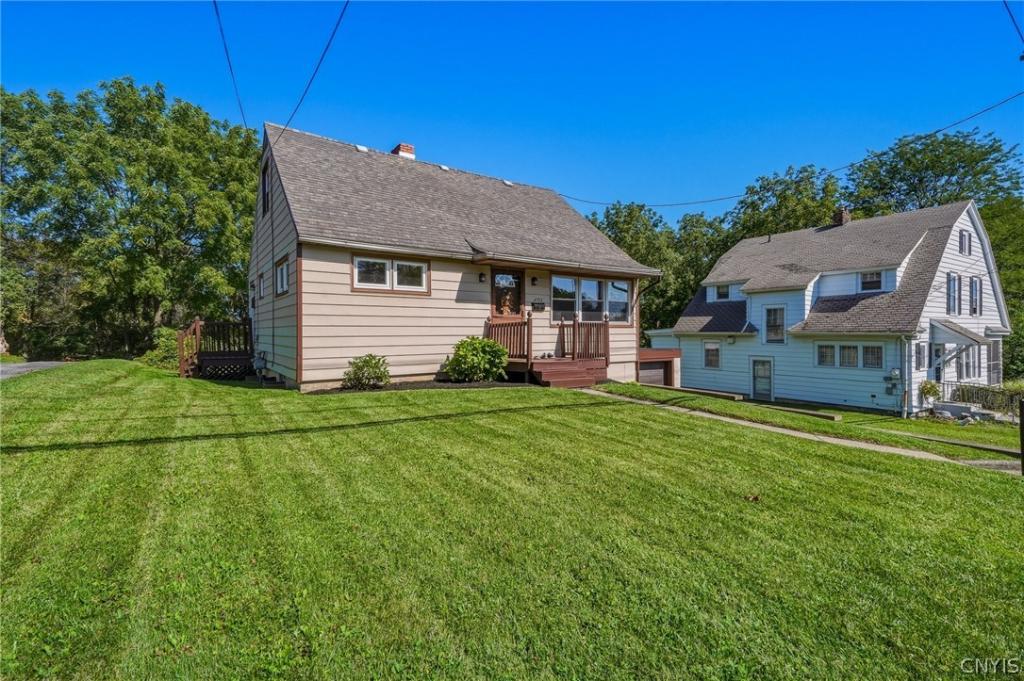
Set in the Westhill School District, this Cape Cod offers finished, flexible living space across all three levels.
A covered front entry opens to a bright, open living and dining area with hardwood floors and oversized windows, flowing into a crisp white kitchen with a subway-tile backsplash, wood-topped counters, stainless appliances, a breakfast bar and a door to the backyard. A first-floor bedroom and half bath complete the main level — an easy fit for a guest room, den or home office.
Hardwood floors continue upstairs to the primary bedroom with a walk-in closet, a second bedroom and a full bath.
The finished lower level adds a spacious recreation room, a bonus room, a laundry and utility area, and an under-house one-car garage.
Outside, a deep fenced backyard features an in-ground pool with a wide concrete surround and a storage shed.
Natural gas heat, public water and sewer, and high-speed internet available. Just minutes from Onondaga Community College with easy access to everyday Syracuse amenities. Showings by appointment.
A covered front entry opens to a bright, open living and dining area with hardwood floors and oversized windows, flowing into a crisp white kitchen with a subway-tile backsplash, wood-topped counters, stainless appliances, a breakfast bar and a door to the backyard. A first-floor bedroom and half bath complete the main level — an easy fit for a guest room, den or home office.
Hardwood floors continue upstairs to the primary bedroom with a walk-in closet, a second bedroom and a full bath.
The finished lower level adds a spacious recreation room, a bonus room, a laundry and utility area, and an under-house one-car garage.
Outside, a deep fenced backyard features an in-ground pool with a wide concrete surround and a storage shed.
Natural gas heat, public water and sewer, and high-speed internet available. Just minutes from Onondaga Community College with easy access to everyday Syracuse amenities. Showings by appointment.
Property Details
Price:
$299,900
MLS #:
S1713063
Status:
Active
Beds:
3
Baths:
2
Type:
Single Family
Subtype:
SingleFamilyResidence
Subdivision:
Cowden Sec 21
Neighborhood:
onondaga314200
Listed Date:
Sep 14, 2026
Finished Sq Ft:
1,413
Total Sq Ft:
1,413
Lot Size:
7,550 sqft / 0.17 acres (approx)
Year Built:
1955
See this Listing
Schools
School District:
Westhill
Middle School:
Onondaga Hill Middle
High School:
Westhill High
Interior
Appliances
Electric Cooktop, Electric Oven, Electric Range, Gas Water Heater, Microwave, Refrigerator
Bathrooms
1 Full Bathroom, 1 Half Bathroom
Flooring
Hardwood, Luxury Vinyl, Varies, Vinyl
Heating
Gas, Forced Air
Interior Features
Eat In Kitchen, Separate Formal Living Room, Living Dining Room, Storage, Bedroom On Main Level, Workshop
Laundry Features
In Basement
Main Level Bathrooms
1
Main Level Bedrooms
1
Exterior
Architectural Style
Cape Cod, Two Story
Attached Garage YN
1
Construction Materials
Aluminum Siding, Blown In Insulation
Exterior Features
Blacktop Driveway, Pool, Patio
Garage Spaces
1
Lot Features
Rectangular, Rectangular Lot
Other Structures
Sheds, Storage
Parking Features
Attached, Underground, Garage
Patio And Porch Features
Patio
Roof
Asphalt
Financial
Taxes
$4,623
Map
Community
- Address4753 West Seneca Drive Onondaga NY
- SubdivisionCowden Sec 21
- CityOnondaga
- CountyOnondaga
- Zip Code13215
Subdivisions in Onondaga
- Bellevue Estates
- BRITTANY HILLS
- Bryn Mawr Estates
- Bryn Mawr Ests
- Crestwood Estates Sec A
- Crown Point
- Crown Point Ext Sec 3
- Crown Point Ph 1
- Crown Point Ph 2
- Everingham Tr
- Everingham Tr Ext
- Fawn Hill Sec 5
- Hillock Mdws Sec II
- Krell Sub
- Lynwood
- Old Towne
- Onondaga Hill
- South Gate Rdg Sec A
- South Park
- Southwood
- Southwood Tr
- Town/Onondaga
- Wheel Sec C
Market Summary
Current real estate data for Single Family in Onondaga as of Sep 15, 2026
93
Single Family Listed
124
Avg DOM
218
Avg $ / SqFt
$460,706
Avg List Price
Property Summary
- Located in the Cowden Sec 21 subdivision, 4753 West Seneca Drive Onondaga NY is a Single Family for sale in Onondaga, NY, 13215. It is listed for $299,900 and features 3 beds, 2 baths, and has approximately 1,413 square feet of living space, and was originally constructed in 1955. The current price per square foot is $212. The average price per square foot for Single Family listings in Onondaga is $218. The average listing price for Single Family in Onondaga is $460,706. To schedule a showing of MLS#s1713063 at 4753 West Seneca Drive in Onondaga, NY, contact your Concrete Jungle Realty agent at 3472420937.
Similar Listings Nearby

 Courtesy of Home With Us Realty Group, LLC. Disclaimer: All data relating to real estate for sale on this page comes from the Broker Reciprocity (BR) of the New York State Alliance of MLSs. Detailed information about real estate listings held by brokerage firms other than Concrete Jungle Realty include the name of the listing broker. Neither the listing company nor Concrete Jungle Realty shall be responsible for any typographical errors, misinformation, misprints and shall be held totally harmless. The Broker providing this data believes it to be correct, but advises interested parties to confirm any item before relying on it in a purchase decision. Copyright 2026. New York State Alliance of MLSs. All rights reserved.
 4753 West Seneca Drive
Onondaga, NY