

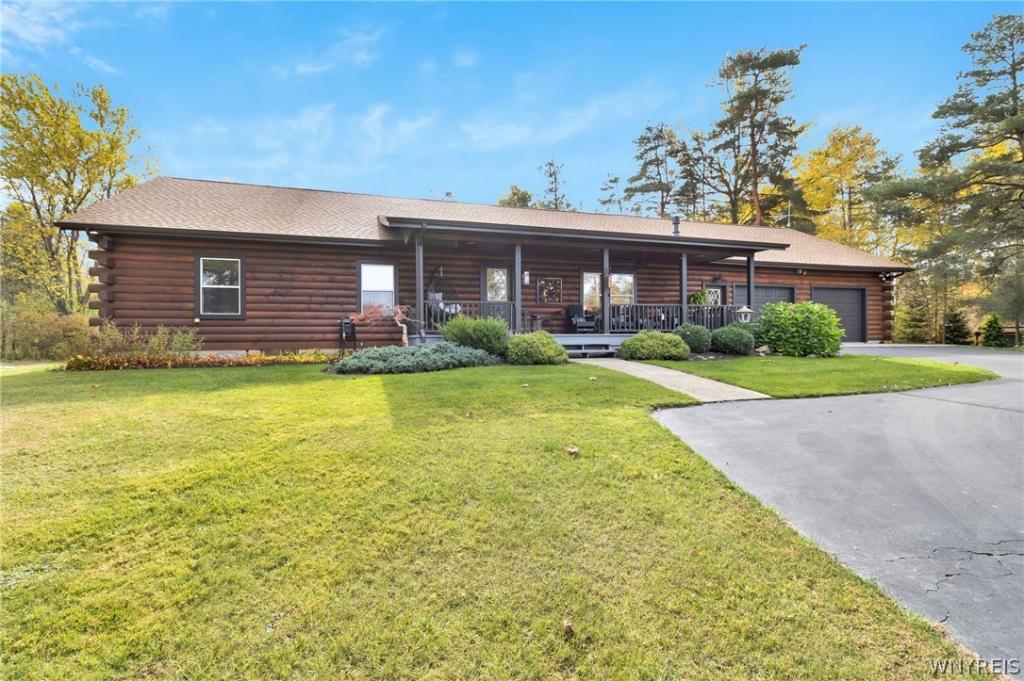
You have to see this home to believe it! Classic construction meets contempory, cabin style living with a modern twist. Picture driving up your own private driveway to be greeted by a picturesque log cabin, nestled in adjacent acres of surrounding sanctuary land, while still being able to enjoy your own 1.5 acres. This property offers an incredible balance of privacy, nature and convenience. Step onto the covered porch and feel the stress of your day melt away. Inside you’ll find a bright and airy great room with a gas cast-iron fireplace (2025). Glide into the gorgeous kitchen with appliances included (2025) and enjoy the view from the French doors that lead to the rear deck with retractable awning. No detail was spared in making this house a home. The thoughtful mix of highlights, improvements and precise regular maintainance make this home shine, provide peace of mind, and move-in-ready appeal. The list is extensive: roof, gutters, and aluminum wrapped overhang, skylights, boiler, HWT (2024), 3 new garage doors and openers, refreshed bathrooms, interior paint, new chandeliers, exterior lighting, and landscaping (2025), and in 2026 the exterior received a fresh, protective finish (Benjamin Moore Arborcoat). Additional highlights include a heated oversized 2.5 car garage with EV charging station, whole-house interior sprinkler system, whole house generator, and an incredible drive-in basement, which is currently being used as a studio. This home is meticulous and pride in ownership shines. This traditional, 3 bedroom, 2 full bath ranch has everything you’ve imagined and more. Make your dreams come true with this precision-built Lincoln Log Cabin. This is truly a four season home. It’s time for your new season. Welcome home!
Property Details
Price:
$599,000
MLS #:
B1726070
Status:
Active
Beds:
3
Baths:
2
Type:
Single Family
Subtype:
SingleFamilyResidence
Neighborhood:
orchardpark146089
Listed Date:
Oct 30, 2026
Finished Sq Ft:
1,760
Total Sq Ft:
1,760
Lot Size:
65,340 sqft / 1.50 acres (approx)
Year Built:
1990
See this Listing
Schools
School District:
Orchard Park
Elementary School:
Ellicott Road Elementary
Middle School:
Orchard Park Middle
High School:
Orchard Park High
Interior
Appliances
Built In Range, Built In Oven, Dishwasher, Gas Cooktop, Gas Water Heater, Microwave, Refrigerator
Bathrooms
2 Full Bathrooms
Cooling
Ductless
Fireplaces Total
1
Flooring
Carpet, Hardwood, Laminate, Varies
Heating
Ductless, Gas, Baseboard
Interior Features
Ceiling Fans, Cathedral Ceilings, Central Vacuum, Eat In Kitchen, Great Room, Kitchen Island, Pantry, Storage, Skylights, Natural Woodwork, Window Treatments, Bedroom On Main Level, Main Level Primary, Primary Suite, Workshop
Laundry Features
Main Level
Levels
One
Main Level Bathrooms
2
Main Level Bedrooms
3
Exterior
Accessibility Features
Low Threshold Shower
Architectural Style
Log Home, Ranch
Attached Garage YN
1
Construction Materials
Log Siding, Copper Plumbing
Exterior Features
Blacktop Driveway, Deck, Private Yard, See Remarks
Garage Spaces
2.5
Lot Features
Other, Rectangular, Rectangular Lot, See Remarks
Parking Features
Attached, Electric Vehicle Charging Stations, Garage, Heated Garage, Storage, Workshop In Garage, Circular Driveway, Garage Door Opener
Patio And Porch Features
Covered, Deck, Porch
Roof
Asphalt, Shingle
Stories
1
Window Features
Drapes, Skylights
Financial
Taxes
$6,978
Map
Community
- Address5425 Chestnut Ridge Road Orchard Park NY
- CityOrchard Park
- CountyErie
- Zip Code14127
Subdivisions in Orchard Park
- Birdsong
- Birdsong Estates
- Brompton Woods
- Buffalo Crk
- Buffalo Crk Indian Reserv
- Buffalo Crk Reservation
- Chestnut Rdg Village Pt 2
- Chestnut Rdg Vlg-Parts 6
- Colucci Heights
- Eagle Heights
- Eagle Heights Pt 03
- Eagle Heights Pt 06
- Eagle Heights West Ph I
- Eagle Heights West Sub-Ph
- Forest Crk Pt 01
- Forest Crk Sub Pt One
- Fox Chapel Estates
- Gernold Sub
- Glendale Sub
- Green Lake
- Holland Land Company Surv
- Holland Land Company’s
- Holland Land Company’s Su
- Nottingham Village
- Nottingham Village Ph I
- Orchard Commons Condo
- Orchard Mdws
- Orchard Meadows
- Orchard Park
- Orchard Terrace 02
- Pleasant Acres West Sub P
- Quaker Hollow-Ph 3
- Quaker Mdw Condo
- Quaker Meadow Condo
- Stonehenge
- Stonehenge Farms
- Stonehenge Park IV
- Stonehenge Pt 08
- The Summit at Scherff
- Town/Orchard Park
- Webster Estates
- Woodridge Park
Market Summary
Current real estate data for Single Family in Orchard Park as of Nov 01, 2026
104
Single Family Listed
76
Avg DOM
287
Avg $ / SqFt
$669,128
Avg List Price
Property Summary
- 5425 Chestnut Ridge Road Orchard Park NY is a Single Family for sale in Orchard Park, NY, 14127. It is listed for $599,000 and features 3 beds, 2 baths, and has approximately 1,760 square feet of living space, and was originally constructed in 1990. The current price per square foot is $340. The average price per square foot for Single Family listings in Orchard Park is $287. The average listing price for Single Family in Orchard Park is $669,128. To schedule a showing of MLS#b1726070 at 5425 Chestnut Ridge Road in Orchard Park, NY, contact your Concrete Jungle Realty agent at 3472420937.
Similar Listings Nearby

 Courtesy of Howard Hanna WNY Inc.. Disclaimer: All data relating to real estate for sale on this page comes from the Broker Reciprocity (BR) of the New York State Alliance of MLSs. Detailed information about real estate listings held by brokerage firms other than Concrete Jungle Realty include the name of the listing broker. Neither the listing company nor Concrete Jungle Realty shall be responsible for any typographical errors, misinformation, misprints and shall be held totally harmless. The Broker providing this data believes it to be correct, but advises interested parties to confirm any item before relying on it in a purchase decision. Copyright 2026. New York State Alliance of MLSs. All rights reserved.
5425 Chestnut Ridge Road
Orchard Park, NY