

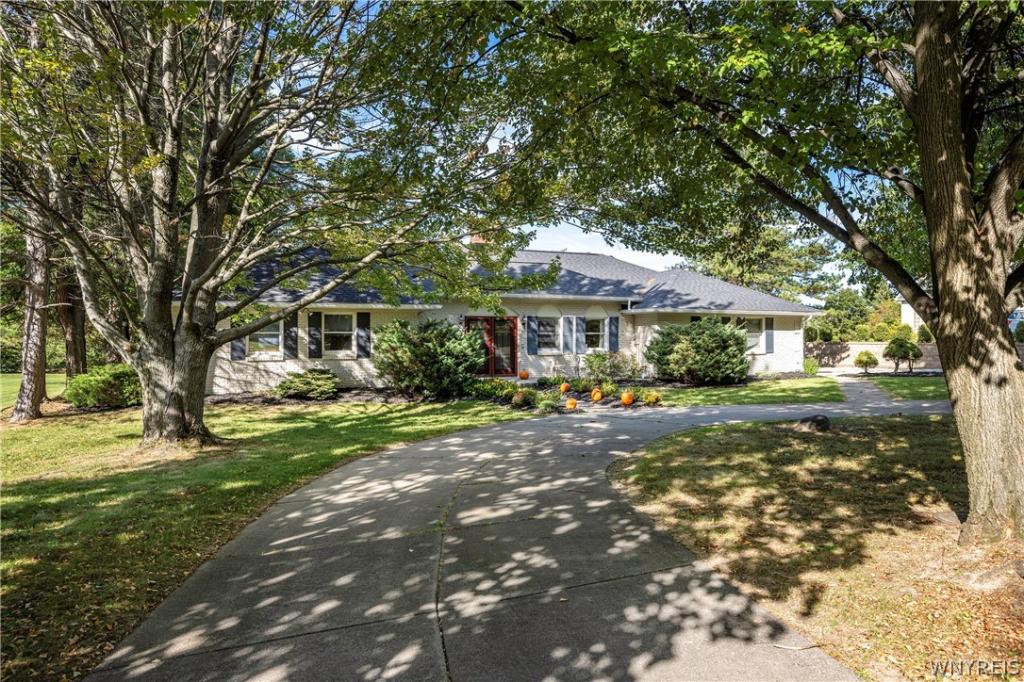
Beautiful all brick ranch home located in a quiet neighborhood just minutes away from the Birdsong Park Nature Trails, Chestnut Ridge Park and The Village of Orchard Park. The living area has an open concept, anchored by a brick gas fireplace (NRTC). The Living Room has sliding glass doors opening to the backyard oasis. There is a formal dining Room overlooking the front yard. The 3 bedrooms are separately located from the living areas. One bedroom has french doors and new Andersen sliding door to the back yard. There is an updated full bath off the hall with new tile and tub. The spacious primary bedroom has an ensuite bath with a stall shower with a new glass door. The kitchen is very large with hardwood floors, a moveable island, an eating area great for gathering. The wood cabinets are painted a pretty slate blue, and the kitchen has stainless steel appliances including a 5 burner stove with range hood. There are also new sliding glass doors leading to the backyard, making the location convenient when entertaining. The mudroom has a powder room and a separate laundry room. Square footage does not include the family Room/Office, which is an additional 400 sq feet. This room has a separate entrance, which could be great for a home office, art studio or media room. There is a 2 car attached garage and also a 1 car attached garage off the family room. Both with openers. The fully fenced backyard is private with a large patio, an inground pool and a view of the rest of the property which includes fruit trees, a large yard and a shed for additional storage. Some of the upgrades include exterior paint job ’26, new remote control garage door on the 2 car garage ’26, a new tear off roof ’25, new Andersen sliding glass doors from the Living Room to the backyard ’22, freshly painted interior ’26, new fence ’26, new pool heater ’24, new pool pump ’22. Showings begin immediately. Open house Saturday October 3, 2026, 1PM-3PM.
Property Details
Price:
$529,000
MLS #:
B1718573
Status:
Active
Beds:
3
Baths:
3
Type:
Single Family
Subtype:
SingleFamilyResidence
Subdivision:
Fox Chapel Estates
Neighborhood:
orchardpark146089
Listed Date:
Sep 30, 2026
Finished Sq Ft:
2,141
Total Sq Ft:
2,141
Lot Size:
26,499 sqft / 0.61 acres (approx)
Year Built:
1983
See this Listing
Schools
School District:
Orchard Park
Interior
Appliances
Built In Range, Built In Oven, Dryer, Dishwasher, Exhaust Fan, Disposal, Gas Water Heater, Microwave, Refrigerator, Range Hood, Washer
Bathrooms
2 Full Bathrooms, 1 Half Bathroom
Cooling
Central Air
Fireplaces Total
1
Flooring
Carpet, Ceramic Tile, Hardwood, Varies
Heating
Gas, Forced Air, Hot Water
Interior Features
Ceiling Fans, Den, Separate Formal Dining Room, Entrance Foyer, Eat In Kitchen, Separate Formal Living Room, Home Office, Bedroom On Main Level, Bath In Primary Bedroom, Main Level Primary, Primary Suite
Laundry Features
Accessible Utilities Or Laundry, Main Level
Levels
One
Main Level Bathrooms
3
Main Level Bedrooms
3
Exterior
Accessibility Features
No Stairs
Architectural Style
Ranch
Attached Garage YN
1
Construction Materials
Brick, Copper Plumbing
Exterior Features
Concrete Driveway, Fully Fenced, Pool, Patio
Fencing
Full
Garage Spaces
3
Lot Features
Rectangular, Rectangular Lot, Residential Lot
Other Structures
Sheds, Storage
Parking Features
Attached, Electricity, Garage, Garage Door Opener
Patio And Porch Features
Patio
Roof
Asphalt
Stories
1
Financial
Taxes
$10,398
Map
Community
- Address58 Fox Chapel Drive Orchard Park NY
- SubdivisionFox Chapel Estates
- CityOrchard Park
- CountyErie
- Zip Code14127
Subdivisions in Orchard Park
- Barrington Heights
- Birdsong
- Birdsong Estates
- Braunview Estates
- Brookins Green
- Buffalo Crk Reservation
- Chestnut Rdg Vlg
- Eagle Heights
- Eagle Heights West Sub-Ph
- Highland Acres
- Holland & Company’s Surv
- Holland Land Company’s Su
- Holland Land Companys Sur
- Honeycrest Sub
- Independence Heights Sub
- Independent Heights
- Meadow Ph Iia
- Meadows of Highland
- Nottingham Village Bldg #
- Nottingham Village Ph 1 U
- Nottingham Village Ph I
- Orchard Commons
- Orchard Park
- Park End Estates
- Pleasant Acres West Sub P
- Quaker Hollow
- Quaker Lake Farms
- Quaker Mdw Condo
- Quaker Meadow Condo
- Stonehenge Pt 3
- Town/Orchard Park
- Whisperwind Sub Ph I
- Woodridge Park
Market Summary
Current real estate data for Single Family in Orchard Park as of Oct 22, 2026
114
Single Family Listed
71
Avg DOM
279
Avg $ / SqFt
$648,954
Avg List Price
Property Summary
- Located in the Fox Chapel Estates subdivision, 58 Fox Chapel Drive Orchard Park NY is a Single Family for sale in Orchard Park, NY, 14127. It is listed for $529,000 and features 3 beds, 3 baths, and has approximately 2,141 square feet of living space, and was originally constructed in 1983. The current price per square foot is $247. The average price per square foot for Single Family listings in Orchard Park is $279. The average listing price for Single Family in Orchard Park is $648,954. To schedule a showing of MLS#b1718573 at 58 Fox Chapel Drive in Orchard Park, NY, contact your Concrete Jungle Realty agent at 3472420937.
Similar Listings Nearby

 Courtesy of Gurney Becker & Bourne. Disclaimer: All data relating to real estate for sale on this page comes from the Broker Reciprocity (BR) of the New York State Alliance of MLSs. Detailed information about real estate listings held by brokerage firms other than Concrete Jungle Realty include the name of the listing broker. Neither the listing company nor Concrete Jungle Realty shall be responsible for any typographical errors, misinformation, misprints and shall be held totally harmless. The Broker providing this data believes it to be correct, but advises interested parties to confirm any item before relying on it in a purchase decision. Copyright 2026. New York State Alliance of MLSs. All rights reserved.
58 Fox Chapel Drive
Orchard Park, NY