

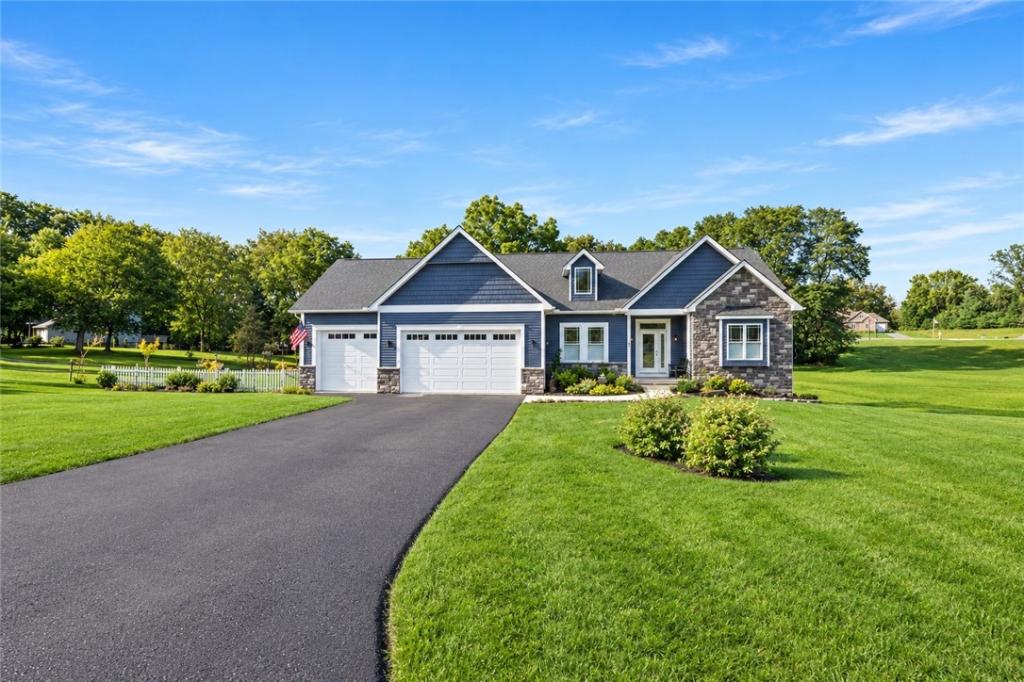
Welcome to 5 Sand Dunes Trail, a custom-built ranch by Family Development, Inc. and Kevin Brongo, completed in 2022 and meticulously maintained to feel like new. Thoughtfully designed for comfortable everyday living, this home offers 3 bedrooms, 2.5 baths, a dedicated office, and an impressive 3.5-car garage. The main level features 9-foot ceilings, with vaulted ceilings adding character to the entry and living room. Beautiful 3/4-inch oak flooring runs throughout the main living areas, complemented by tile in the bathrooms.
The kitchen combines style and function with solid wood painted cabinetry, quartz countertops, a walk-in pantry, and a large island with seating that overlooks the living room. Top-of-the-line stainless steel appliances include a 6-burner gas range. The open living area is anchored by a gas fireplace, creating a comfortable gathering space. A first-floor laundry and convenient mudroom add to the home’s everyday functionality.
The spacious primary suite features tray ceilings, his-and-hers closets, double vanities, and a no-step shower. An enclosed deck has been transformed into a bright sunroom, with the existing furniture included, providing an inviting space to enjoy the private backyard.
The walk-out basement offers excellent potential for additional living space and is ready to be finished, with an additional full bathroom already in place. A whole-house standby generator and custom blinds throughout provide added comfort.
Set on a cul-de-sac with no HOA, this property offers a private backyard while remaining just a short drive from the Village of Spencerport. A thoughtfully built and exceptionally well-maintained home offering the comfort of one-level living with plenty of room to grow.
Showings begin Thursday, September 24th at 8 AM. Offers reviewed Sunday, October 4th at 3 PM.
Property Details
Price:
$594,995
MLS #:
R1716733
Status:
Pending
Beds:
3
Baths:
3
Type:
Single Family
Subtype:
SingleFamilyResidence
Subdivision:
Pine Hill Estates Sub
Neighborhood:
parma264089
Listed Date:
Sep 22, 2026
Finished Sq Ft:
1,889
Total Sq Ft:
1,889
Lot Size:
28,750 sqft / 0.66 acres (approx)
Year Built:
2022
See this Listing
Schools
School District:
Brockport
Interior
Appliances
Built In Range, Built In Oven, Dryer, Dishwasher, Disposal, Gas Oven, Gas Range, Gas Water Heater, Refrigerator, Washer
Bathrooms
2 Full Bathrooms, 1 Half Bathroom
Cooling
Central Air
Fireplaces Total
1
Flooring
Carpet, Ceramic Tile, Hardwood, Tile, Varies
Heating
Gas, Forced Air
Interior Features
Breakfast Bar, Bathroom Rough In, Ceiling Fans, Cathedral Ceilings, Den, Separate Formal Dining Room, Entrance Foyer, Separate Formal Living Room, Great Room, Home Office, Country Kitchen, Kitchen Island, Kitchen Family Room Combo, Pantry, Quartz Counters, Sliding Glass Doors, Walk In Pantry, Bedroom On Main Level, Bath In Primary Bedroom, Main Level Primary, Primary Suite
Laundry Features
Accessible Utilities Or Laundry, Main Level
Levels
One
Main Level Bathrooms
3
Main Level Bedrooms
3
Exterior
Accessibility Features
Accessible Bedroom, Low Threshold Shower, No Stairs
Architectural Style
Contemporary, Ranch
Attached Garage YN
1
Construction Materials
Attic Crawl Hatchways Insulated, Frame, Stone, Vinyl Siding
Exterior Features
Blacktop Driveway, Deck
Garage Spaces
3
Green Energy Efficient
Appliances, Hvac, Windows
Lot Features
Cul De Sac, Pie Shaped Lot, Residential Lot
Parking Features
Attached, Electricity, Garage, Driveway, Garage Door Opener
Patio And Porch Features
Deck
Roof
Architectural, Shingle
Stories
1
Window Features
Thermal Windows
Financial
Taxes
$12,665
Map
Community
- Address5 Sand Dunes Parma NY
- SubdivisionPine Hill Estates Sub
- CityParma
- CountyMonroe
- Zip Code14559
Subdivisions in Parma
- 02
- All Seasons Sec 01 Ph A &
- Beehler & Radford Map
- Braddocks Bay
- Braddocks Bay Township
- Braddocks Bay Township No
- Chung
- Dunbar
- E Fuierer Prop Sec 02
- E Fuierer Sec 02
- Gillettes
- Gore
- Goy Sub
- Hilton Orchards Sec 04
- Hilton Orchards Sec I
- King Sec 02
- Lighthouse Beach
- Map/Unionville Stn Se
- North Part/Braddocks
- North Range
- North Sec/Braddocks Bay
- Payne Beach Estates
- Rng 05 Mill Seat
- Rolling Mdws Sec 09
- Salmon Crk Estates Sec 02
- Sandalwood
- Sandalwood Sub Sec 1
- South Sec/Braddocks Bay
- South Sec/Braddooks Bay R
- Tallwoods Sec 04
- The Woods at Valley Park
- Turtle Crk Sec I
- Westchester Village Sec 0
- Wilder Estates Sec 05
- Wilder Estates Sub Sec 9
- Zagari
Market Summary
Current real estate data for Single Family in Parma as of Oct 23, 2026
59
Single Family Listed
44
Avg DOM
209
Avg $ / SqFt
$416,578
Avg List Price
Property Summary
- Located in the Pine Hill Estates Sub subdivision, 5 Sand Dunes Parma NY is a Single Family for sale in Parma, NY, 14559. It is listed for $594,995 and features 3 beds, 3 baths, and has approximately 1,889 square feet of living space, and was originally constructed in 2022. The current price per square foot is $315. The average price per square foot for Single Family listings in Parma is $209. The average listing price for Single Family in Parma is $416,578. To schedule a showing of MLS#r1716733 at 5 Sand Dunes in Parma, NY, contact your Concrete Jungle Realty agent at 3472420937.
Similar Listings Nearby

 Courtesy of Keller Williams Realty Greater Rochester. Disclaimer: All data relating to real estate for sale on this page comes from the Broker Reciprocity (BR) of the New York State Alliance of MLSs. Detailed information about real estate listings held by brokerage firms other than Concrete Jungle Realty include the name of the listing broker. Neither the listing company nor Concrete Jungle Realty shall be responsible for any typographical errors, misinformation, misprints and shall be held totally harmless. The Broker providing this data believes it to be correct, but advises interested parties to confirm any item before relying on it in a purchase decision. Copyright 2026. New York State Alliance of MLSs. All rights reserved.
5 Sand Dunes
Parma, NY