

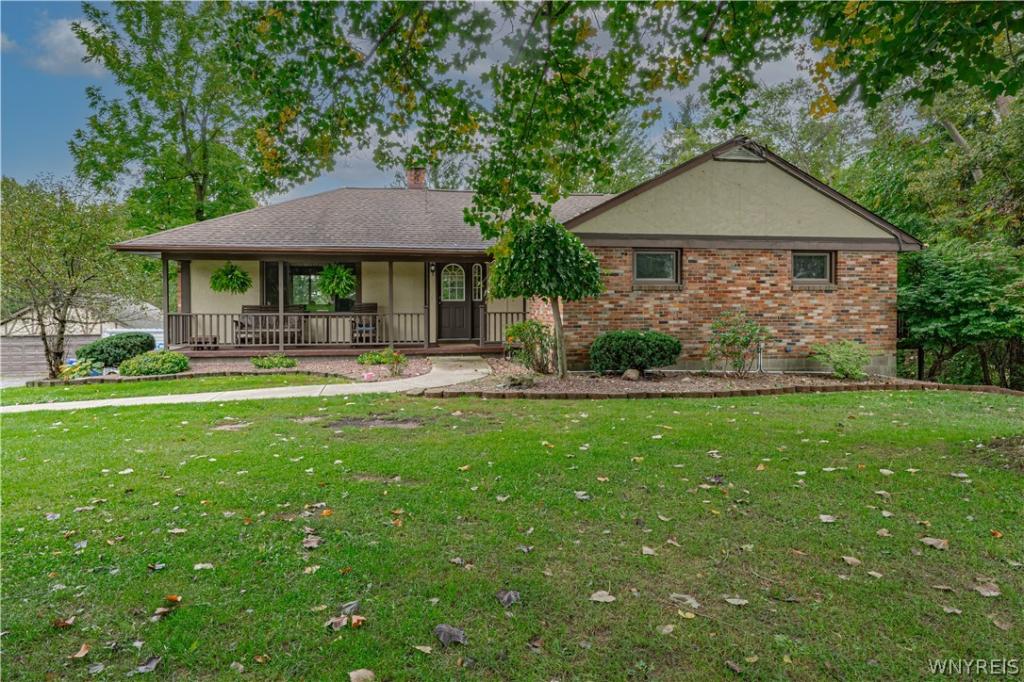
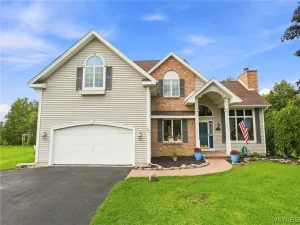
NEW PRICE! Don’t miss this charming, custom hillside ranch where you are greeted by a charming full-length covered front porch, offering an incredible blend of relaxation, privacy, and expansive acreage in the highly sought-after Starpoint Central School District. Situated on 16.4 acres of breathtaking land, this 4-bedroom, 2-bathroom home features a versatile hillside walkout level to the rear yard, seamlessly connecting indoor and outdoor living. Step inside to an oversized living room anchored by a stately brick gas fireplace and a magnificent wall of windows that floods the space with natural light while overlooking serene nature views.
The expansive kitchen serves as the heart of the home, boasting a large island with seating alongside a cozy dining nook and hardwood floors. Retreat to the private primary bedroom suite, complete with a relaxing jettied tub and its own private balcony—the perfect spot for morning coffee. Main bathroom has bonus walk in tub for ease of access. Lower hillside level features 2 bedrooms, full bathroom, spacious family room with gratto, generous sized flex room (could be easily converted back to an attached garage), laundry room and workshop area. Updates include: Roofs, windows, kitchen, drainage tile and hot water tank. With a sprawling 2,908 sq ft layout, a 2 car detached garage, shed and an abundance of private acreage and woods to explore, this Pendleton-area property is a rare crown jewel. Seller would love to offer the new owner a $1500 primary bedroom flooring allowance.
The expansive kitchen serves as the heart of the home, boasting a large island with seating alongside a cozy dining nook and hardwood floors. Retreat to the private primary bedroom suite, complete with a relaxing jettied tub and its own private balcony—the perfect spot for morning coffee. Main bathroom has bonus walk in tub for ease of access. Lower hillside level features 2 bedrooms, full bathroom, spacious family room with gratto, generous sized flex room (could be easily converted back to an attached garage), laundry room and workshop area. Updates include: Roofs, windows, kitchen, drainage tile and hot water tank. With a sprawling 2,908 sq ft layout, a 2 car detached garage, shed and an abundance of private acreage and woods to explore, this Pendleton-area property is a rare crown jewel. Seller would love to offer the new owner a $1500 primary bedroom flooring allowance.
Property Details
Price:
$440,000
MLS #:
B1719937
Status:
Active
Beds:
4
Baths:
2
Type:
Single Family
Subtype:
SingleFamilyResidence
Neighborhood:
pendleton293200
Listed Date:
Oct 6, 2026
Finished Sq Ft:
2,908
Total Sq Ft:
2,908
Lot Size:
714,384 sqft / 16.40 acres (approx)
Year Built:
1960
See this Listing
Schools
School District:
Starpoint
Interior
Appliances
Appliances Negotiable, Gas Water Heater
Bathrooms
2 Full Bathrooms
Below Grade Finished Area
1516
Cooling
Zoned, Central Air
Fireplaces Total
1
Flooring
Carpet, Ceramic Tile, Hardwood, Varies
Heating
Gas, Zoned, Baseboard, Hot Water
Interior Features
Breakfast Bar, Den, Entrance Foyer, Eat In Kitchen, Separate Formal Living Room, Jetted Tub, Country Kitchen, Kitchen Island, Sliding Glass Doors, Solid Surface Counters, Bedroom On Main Level, Main Level Primary, Workshop
Laundry Features
In Basement
Levels
Two
Main Level Bathrooms
1
Main Level Bedrooms
2
Exterior
Architectural Style
Ranch, Two Story
Construction Materials
Brick, Stucco, Wood Siding, Copper Plumbing
Exterior Features
Awnings, Blacktop Driveway, Patio
Garage Spaces
2
Lot Features
Agricultural, Rectangular, Rectangular Lot, Wooded
Other Structures
Sheds, Storage
Parking Features
Detached, Garage
Patio And Porch Features
Covered, Open, Patio, Porch
Roof
Architectural, Shingle
Stories
2
Financial
Taxes
$8,801
Map
Community
- Address6775 Bear Ridge Road Pendleton NY
- CityPendleton
- CountyNiagara
- Zip Code14094
Subdivisions in Pendleton
Market Summary
Current real estate data for Single Family in Pendleton as of Oct 22, 2026
25
Single Family Listed
47
Avg DOM
230
Avg $ / SqFt
$509,780
Avg List Price
Property Summary
- 6775 Bear Ridge Road Pendleton NY is a Single Family for sale in Pendleton, NY, 14094. It is listed for $440,000 and features 4 beds, 2 baths, and has approximately 2,908 square feet of living space, and was originally constructed in 1960. The current price per square foot is $151. The average price per square foot for Single Family listings in Pendleton is $230. The average listing price for Single Family in Pendleton is $509,780. To schedule a showing of MLS#b1719937 at 6775 Bear Ridge Road in Pendleton, NY, contact your Concrete Jungle Realty agent at 3472420937.
Similar Listings Nearby



 Courtesy of HUNT Real Estate ERA. Disclaimer: All data relating to real estate for sale on this page comes from the Broker Reciprocity (BR) of the New York State Alliance of MLSs. Detailed information about real estate listings held by brokerage firms other than Concrete Jungle Realty include the name of the listing broker. Neither the listing company nor Concrete Jungle Realty shall be responsible for any typographical errors, misinformation, misprints and shall be held totally harmless. The Broker providing this data believes it to be correct, but advises interested parties to confirm any item before relying on it in a purchase decision. Copyright 2026. New York State Alliance of MLSs. All rights reserved.
6775 Bear Ridge Road
Pendleton, NY