

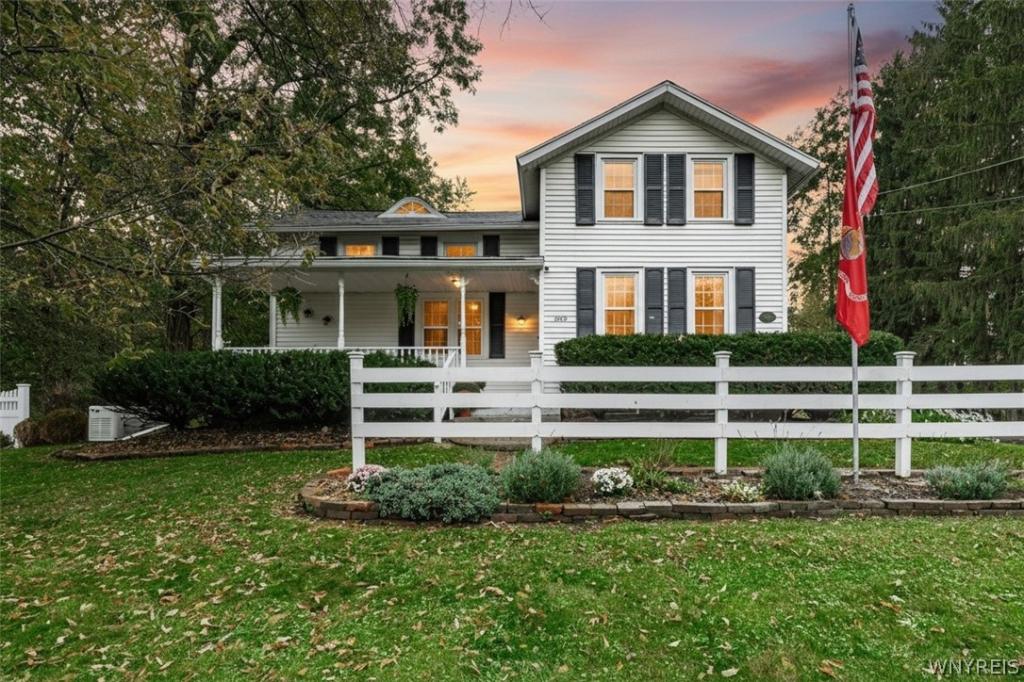
Fabulous, charming farmhouse on 1.1 acres in the Starpoint School district. Front porch for cozy evenings. Living room with hardwood flooring. Kitchen includes a walk in pantry and breakfast island which extends into the dining room. First floor full bath. Rustic bonus room with built ins and a gas stove. Two bedrooms on the second floor; one has an extra room for a walk-in closet or playroom. Attached patio with a sliding glass door. Basement with a half bath. Attached garage. Shed/workshop w/ carport. Chicken coop w/ fenced-in area. Wonderful outside dining experience with a pergola-covered outdoor kitchen with a grill and pizza oven. Partially fenced in yard. Generator. Tankless HWT. Appraised at 1570 sq ft. Tax records are 1270 and do not reflect the additional square footage in the back room. Open house Saturday, October 24 from 11-1 pm.
Property Details
Price:
$274,900
MLS #:
B1723262
Status:
Active
Beds:
2
Baths:
2
Type:
Single Family
Subtype:
SingleFamilyResidence
Subdivision:
Holland Land Co Purchase
Neighborhood:
pendleton293200
Listed Date:
Oct 19, 2026
Finished Sq Ft:
1,270
Total Sq Ft:
1,270
Lot Size:
47,915 sqft / 1.10 acres (approx)
Year Built:
1835
See this Listing
Schools
School District:
Starpoint
Interior
Appliances
Dryer, Dishwasher, Electric Oven, Electric Range, Microwave, Refrigerator, Tankless Water Heater, Washer
Bathrooms
1 Full Bathroom, 1 Half Bathroom
Cooling
Window Units
Fireplaces Total
1
Flooring
Hardwood, Luxury Vinyl, Varies
Heating
Gas, Forced Air
Interior Features
Breakfast Bar, Ceiling Fans, Separate Formal Dining Room, Separate Formal Living Room, Kitchen Island, Pantry
Laundry Features
In Basement
Main Level Bathrooms
1
Exterior
Architectural Style
Two Story
Attached Garage YN
1
Construction Materials
Vinyl Siding
Exterior Features
Blacktop Driveway, Fence, Play Structure, Patio
Fencing
Partial
Garage Spaces
2
Lot Features
Irregular Lot
Parking Features
Attached, Garage, Driveway, Garage Door Opener
Patio And Porch Features
Covered, Open, Patio, Porch
Roof
Asphalt
Financial
Taxes
$6,628
Map
Community
- Address6913 Bear Ridge Road Pendleton NY
- SubdivisionHolland Land Co Purchase
- CityPendleton
- CountyNiagara
- Zip Code14120
Subdivisions in Pendleton
Market Summary
Current real estate data for Single Family in Pendleton as of Oct 22, 2026
25
Single Family Listed
47
Avg DOM
230
Avg $ / SqFt
$509,780
Avg List Price
Property Summary
- Located in the Holland Land Co Purchase subdivision, 6913 Bear Ridge Road Pendleton NY is a Single Family for sale in Pendleton, NY, 14120. It is listed for $274,900 and features 2 beds, 2 baths, and has approximately 1,270 square feet of living space, and was originally constructed in 1835. The current price per square foot is $216. The average price per square foot for Single Family listings in Pendleton is $230. The average listing price for Single Family in Pendleton is $509,780. To schedule a showing of MLS#b1723262 at 6913 Bear Ridge Road in Pendleton, NY, contact your Concrete Jungle Realty agent at 3472420937.
Similar Listings Nearby

 Courtesy of HUNT Real Estate ERA. Disclaimer: All data relating to real estate for sale on this page comes from the Broker Reciprocity (BR) of the New York State Alliance of MLSs. Detailed information about real estate listings held by brokerage firms other than Concrete Jungle Realty include the name of the listing broker. Neither the listing company nor Concrete Jungle Realty shall be responsible for any typographical errors, misinformation, misprints and shall be held totally harmless. The Broker providing this data believes it to be correct, but advises interested parties to confirm any item before relying on it in a purchase decision. Copyright 2026. New York State Alliance of MLSs. All rights reserved.
6913 Bear Ridge Road
Pendleton, NY