

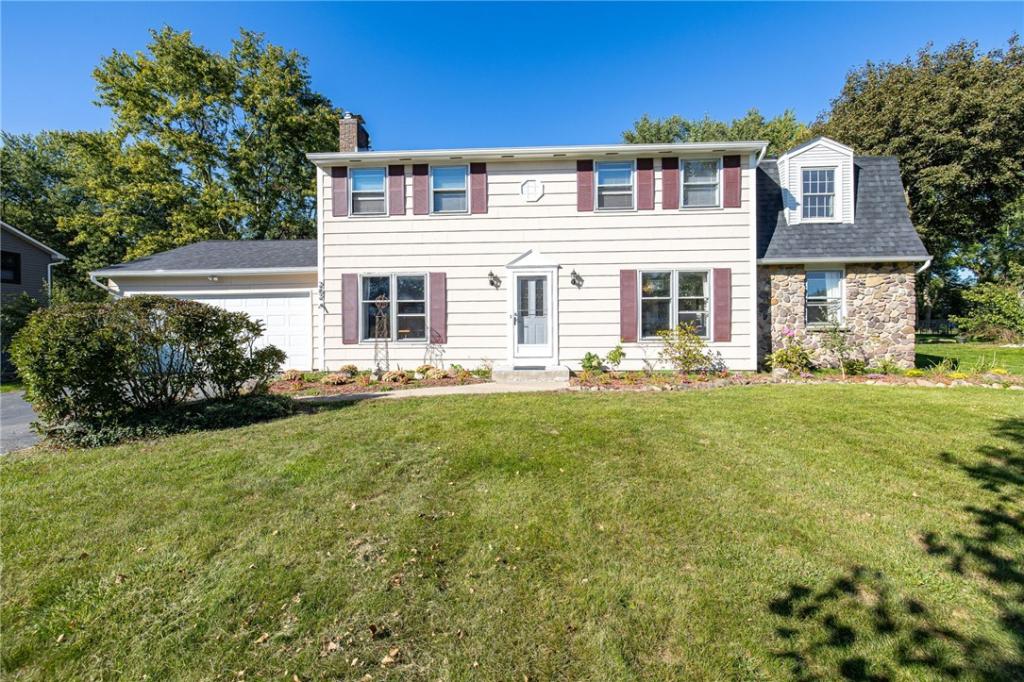
Tucked on a quiet cul-de-sac in a highly desirable Penfield neighborhood, 262 Hillary Lane offers comfortable living and thoughtful updates. Recent improvements include a new roof and gutters, new carpet throughout, a new water heater, new exterior gable trim, and fresh interior paint. A 1.2 kW solar and battery backup system includes two 300 Ah LiFePO4 batteries with approximately 5.8 kWh of usable storage. Six individually selectable circuits—for the refrigerator, furnace fan, sump pump, garage door opener, internet, and basement freezer—can receive backup power during an outage, while the system also helps reduce normal grid electricity use. From the front entry, continue directly to the kitchen, equipped with a new double oven and microwave. Just off the kitchen is a spacious family room currently wired for surround sound with cable and fiber optic internet access available. Directly off the family room is a screened-in back porch enhanced by new construction elements and aluminum screening. The private porch is ideal for entertaining or relaxing on summer evenings. The den features custom built-in shelving and a cozy wood-burning fireplace. The main level also includes dining and living rooms, plus a first-floor laundry room conveniently located near the attached two-car garage. Upstairs are four generously sized bedrooms, including a primary suite with a large closet and private bathroom. The full basement provides ample storage and flexible space to suit your needs. Located in the Penfield school district with close access to parks, shopping and community amenities, this home is move in ready and looking for the next owner’s personal touch.
Property Details
Price:
$463,900
MLS #:
R1718092
Status:
Active
Beds:
4
Baths:
3
Type:
Single Family
Subtype:
SingleFamilyResidence
Subdivision:
Penfield Gardens Sec 06
Neighborhood:
penfield264200
Listed Date:
Sep 30, 2026
Finished Sq Ft:
2,237
Total Sq Ft:
2,237
Lot Size:
20,038 sqft / 0.46 acres (approx)
Year Built:
1978
See this Listing
Schools
School District:
Penfield
Elementary School:
Harris Hill Elementary
Middle School:
Bay Trail Middle
High School:
Penfield Senior High
Interior
Appliances
Double Oven, Dryer, Dishwasher, Electric Cooktop, Disposal, Gas Water Heater, Microwave, Refrigerator, Washer
Bathrooms
2 Full Bathrooms, 1 Half Bathroom
Cooling
Central Air
Fireplaces Total
1
Flooring
Carpet, Hardwood, Tile, Varies
Heating
Gas, Solar, Forced Air
Interior Features
Den, Separate Formal Dining Room, Entrance Foyer, Eat In Kitchen, Separate Formal Living Room, Pantry, Storage, Programmable Thermostat
Laundry Features
Main Level
Levels
Two
Main Level Bathrooms
1
Exterior
Architectural Style
Colonial, Two Story
Attached Garage YN
1
Construction Materials
Composite Siding
Exterior Features
Blacktop Driveway, Enclosed Porch, Porch
Garage Spaces
2
Lot Features
Cul De Sac, Rectangular, Rectangular Lot, Residential Lot
Other Structures
Sheds, Storage
Parking Features
Attached, Garage, Garage Door Opener
Patio And Porch Features
Porch, Screened
Roof
Architectural, Shingle
Stories
2
Financial
Taxes
$8,107
Map
Community
- Address262 Hillary Lane Penfield NY
- SubdivisionPenfield Gardens Sec 06
- CityPenfield
- CountyMonroe
- Zip Code14526
Subdivisions in Penfield
- 40 Acre Farm
- Allens Crk Vly
- Ashton Court Sec 04 Subse
- Barclay Park
- BAY BREEZE 03
- Beacon Hills Apts
- Beacon Hills Ph 04
- Beacon Hills Twnhses
- Belvista Heights Sec 01-B
- Burrows Hills Add 02 Sec
- Burrows Hills Add 03
- Caroline Court
- Chestnut Hill
- City View Condo
- Concord Square
- Coventry Manor Sec I
- Cranberry Cove
- Creek Hill Sec 02
- Devonsinre Village Sec 04
- Dublin Heights Sec 02
- Fairview Xing Ph 05
- Forest Park
- Forest Park Sec 01
- Fox Hill Sec 04
- Golfside Manor Sub
- Greens Estates
- Hallmark 02 Sec 01
- Hallmark II Sec 1
- Independence Rdg Sec 02
- Intersects
- Lost Mountain Manor Condo
- Map/A/Prt/George Bermaste
- Map/Panorama Knolls Sec 0
- Melrose Farms
- Oakmonte Single Fam Clstr
- Orchard Vly Ph 01
- Panorama Estates Sec 01-C
- Part/Windsor Square Resub
- Peck Sub
- Pen-Crk Colony Sec 04
- Penfield Farms
- Penfield Gardens Sec 01
- Penfield Hills
- Penfield Hills Sec 03
- Penfield Mdws
- Pennicott Village 12 Sec
- Pennicott Village Sec 02
- Penview Heights
- Phelps & Gorham Purchase
- Plank Road
- Poplar Heights
- Rosewood Mdws Ph 02 Sec 0
- Royal Woods Sec I
- Sanders Farm Sub
- Schillaci
- Shadow Pines Sec 01
- Silver Woods
- Spring Pines Office Park
- Stafford Park
- Town/Penfield
- Tufa Glen Heights
- Village Green Sub
- Villas/East Hampton
- Villas/Easthampton
- Villas/Easthampton Ph 02
- Wedgewood Sec 04
- Whalen Mdws
- Whalen Mdws Sec 02
- Wilbur Tract
- Williams Sub
- Willow Pond PUD
Market Summary
Current real estate data for Single Family in Penfield as of Oct 22, 2026
100
Single Family Listed
51
Avg DOM
210
Avg $ / SqFt
$422,258
Avg List Price
Property Summary
- Located in the Penfield Gardens Sec 06 subdivision, 262 Hillary Lane Penfield NY is a Single Family for sale in Penfield, NY, 14526. It is listed for $463,900 and features 4 beds, 3 baths, and has approximately 2,237 square feet of living space, and was originally constructed in 1978. The current price per square foot is $207. The average price per square foot for Single Family listings in Penfield is $210. The average listing price for Single Family in Penfield is $422,258. To schedule a showing of MLS#r1718092 at 262 Hillary Lane in Penfield, NY, contact your Concrete Jungle Realty agent at 3472420937.
Similar Listings Nearby


 Courtesy of Tru Agent Real Estate. Disclaimer: All data relating to real estate for sale on this page comes from the Broker Reciprocity (BR) of the New York State Alliance of MLSs. Detailed information about real estate listings held by brokerage firms other than Concrete Jungle Realty include the name of the listing broker. Neither the listing company nor Concrete Jungle Realty shall be responsible for any typographical errors, misinformation, misprints and shall be held totally harmless. The Broker providing this data believes it to be correct, but advises interested parties to confirm any item before relying on it in a purchase decision. Copyright 2026. New York State Alliance of MLSs. All rights reserved.
 262 Hillary Lane
Penfield, NY