


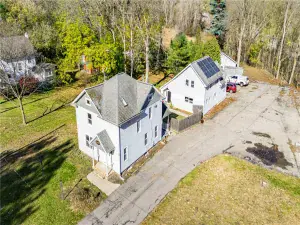
Discover this stunning 5-bedroom, 3.5-bathroom colonial built in 2010, perfectly situated on a private, one-acre lot. While enjoying your own peaceful retreat, you’ll still be minutes away from shopping, dining, and major expressways. Designed for modern living, this home features a seamless flow between spacious living areas. Steo inside from the attached 2 car garage into a high functioning mudroom, the perfect landing spot for busy days. A standout feature is the fully equipped true in-law suite that offers ultimate privacy and comfort for guests or extended family. This dedicated suite boasts excellent accessibility with 32-inch-wide openings, its own private kitchen, and a separate laundry area. Upstairs, the spacious primary bedroom serves as a true retreat, featuring an en-suite bathroom and a generous walk-in closet. Relax on the beautiful, enclosed porch, offering aerene year-round spot to look out over your massive lot. Step inside from the attached 2-car garage into a highly functional mudroom, the perfect drop-zone for busy days. Enjoy the beautiful, enclosed porch, offering a serene spot to view your expansive backyard. Enjoy the benefits of energy-efficient construction and a prime location within a top-rated school district. Don’t miss out on the perfect multi-generational living! 1-year HSA Home Warranty provided.
Property Details
Price:
$399,900
MLS #:
R1694586
Status:
ActiveUnderContract
Beds:
5
Baths:
4
Type:
Single Family
Subtype:
SingleFamilyResidence
Subdivision:
Thomas Reynolds
Neighborhood:
penfield264200
Listed Date:
Jun 29, 2026
Finished Sq Ft:
2,508
Total Sq Ft:
2,508
Lot Size:
44,431 sqft / 1.02 acres (approx)
Year Built:
2010
See this Listing
Schools
School District:
Penfield
Interior
Appliances
Dryer, Gas Water Heater, Refrigerator, Washer
Bathrooms
3 Full Bathrooms, 1 Half Bathroom
Cooling
Central Air
Flooring
Carpet, Varies
Heating
Gas, Forced Air
Interior Features
Dining Area, Eat In Kitchen, Separate Formal Living Room, Kitchen Family Room Combo, Second Kitchen, In Law Floorplan, Main Level Primary, Primary Suite
Laundry Features
Accessible Utilities Or Laundry, In Basement, Main Level
Levels
Two
Main Level Bathrooms
2
Main Level Bedrooms
1
Exterior
Accessibility Features
Accessible Doors
Architectural Style
Colonial
Attached Garage YN
1
Construction Materials
Vinyl Siding
Exterior Features
Gravel Driveway
Garage Spaces
2
Lot Features
Rectangular, Rectangular Lot
Parking Features
Attached, Garage, Shared Driveway
Stories
2
Financial
Taxes
$11,054
Map
Community
- Address2405 Road Penfield NY
- SubdivisionThomas Reynolds
- CityPenfield
- CountyMonroe
- Zip Code14526
Subdivisions in Penfield
- 40 Acre Farm
- Allens Crk Vly
- Ashton Court Sec 04 Subse
- Barclay Park
- BAY BREEZE 03
- Beacon Hills Apts
- Beacon Hills Ph 04
- Beacon Hills Twnhses
- Belvista Heights Sec 01-B
- Burrows Hills Add 02 Sec
- Burrows Hills Add 03
- Caroline Court
- Chestnut Hill
- City View Condo
- Concord Square
- Coventry Manor Sec I
- Cranberry Cove
- Creek Hill Sec 02
- Devonsinre Village Sec 04
- Dublin Heights Sec 02
- Fairview Xing Ph 05
- Forest Park
- Forest Park Sec 01
- Fox Hill Sec 04
- Golfside Manor Sub
- Greens Estates
- Hallmark 02 Sec 01
- Hallmark II Sec 1
- Independence Rdg Sec 02
- Intersects
- Lost Mountain Manor Condo
- Map/A/Prt/George Bermaste
- Map/Panorama Knolls Sec 0
- Melrose Farms
- Oakmonte Single Fam Clstr
- Orchard Vly Ph 01
- Panorama Estates Sec 01-C
- Part/Windsor Square Resub
- Peck Sub
- Pen-Crk Colony Sec 04
- Penfield Farms
- Penfield Gardens Sec 01
- Penfield Hills
- Penfield Hills Sec 03
- Penfield Mdws
- Pennicott Village 12 Sec
- Pennicott Village Sec 02
- Penview Heights
- Phelps & Gorham Purchase
- Plank Road
- Poplar Heights
- Rosewood Mdws Ph 02 Sec 0
- Royal Woods Sec I
- Sanders Farm Sub
- Schillaci
- Shadow Pines Sec 01
- Silver Woods
- Spring Pines Office Park
- Stafford Park
- Town/Penfield
- Tufa Glen Heights
- Village Green Sub
- Villas/East Hampton
- Villas/Easthampton
- Villas/Easthampton Ph 02
- Wedgewood Sec 04
- Whalen Mdws
- Whalen Mdws Sec 02
- Wilbur Tract
- Williams Sub
- Willow Pond PUD
Market Summary
Current real estate data for Single Family in Penfield as of Jul 23, 2026
99
Single Family Listed
52
Avg DOM
210
Avg $ / SqFt
$429,488
Avg List Price
Property Summary
- Located in the Thomas Reynolds subdivision, 2405 Road Penfield NY is a Single Family for sale in Penfield, NY, 14526. It is listed for $399,900 and features 5 beds, 4 baths, and has approximately 2,508 square feet of living space, and was originally constructed in 2010. The current price per square foot is $159. The average price per square foot for Single Family listings in Penfield is $210. The average listing price for Single Family in Penfield is $429,488. To schedule a showing of MLS#r1694586 at 2405 Road in Penfield, NY, contact your Concrete Jungle Realty agent at 3472420937.
Similar Listings Nearby


 Courtesy of Howard Hanna. Disclaimer: All data relating to real estate for sale on this page comes from the Broker Reciprocity (BR) of the New York State Alliance of MLSs. Detailed information about real estate listings held by brokerage firms other than Concrete Jungle Realty include the name of the listing broker. Neither the listing company nor Concrete Jungle Realty shall be responsible for any typographical errors, misinformation, misprints and shall be held totally harmless. The Broker providing this data believes it to be correct, but advises interested parties to confirm any item before relying on it in a purchase decision. Copyright 2026. New York State Alliance of MLSs. All rights reserved.
 2405 Road
Penfield, NY