

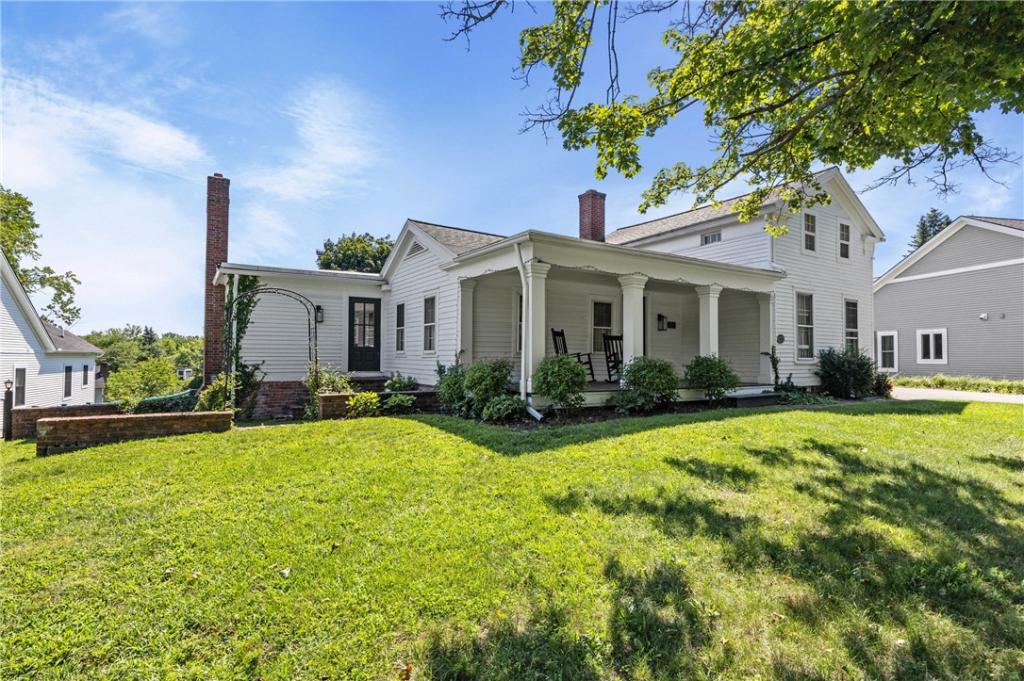
Step into a piece of Fairport history where timeless character meets today’s modern lifestyle. Originally built in 1860, this meticulously restored Village home blends the craftsmanship of a bygone era with the modern updates today’s buyers expect. Located just moments from the Erie Canal, boutique shopping, restaurants, parks, and Fairport’s award-winning village center, this is Village living at its finest. From the welcoming front porch and new driveway to the meticulously maintained grounds, pride of ownership is evident throughout. Natural light fills the spacious floor plan, highlighting gorgeous hardwood floors, custom board-and-batten accents, knotty pine ceilings, and inviting living spaces. The great room is anchored by a wood-burning fireplace, while the updated eat-in kitchen features white cabinetry, stainless steel appliances, abundant workspace, and opens to the expansive balcony overlooking the private backyard—perfect for morning coffee, outdoor dining, and entertaining. Offering 4 bedrooms and 2 full baths, including a desirable first-floor primary suite, the home has been thoughtfully expanded with two additional bedrooms and a stunning new bath featuring a walk-in shower. The walk-out lower level offers a spacious recreation room, abundant storage, covered patio access, a third fireplace already flue-ready, and an area already plumbed for a future bath. Enjoy the spectacular custom brick courtyard, designed as an extension of the home and centered around a striking wood-burning fireplace. Whether entertaining guests, gathering around the fire on crisp fall evenings, or simply relaxing after a long day, this private outdoor retreat is unlike anything else in the Village. With over $200,000 in improvements, including mostly new windows, most of the roof, all-new electrical, all-new plumbing, a new full bath, brand-new privacy fence with plenty of room to add a pool, and countless additional updates, you’ll enjoy the character of a historic home with the confidence of modern living. 2 bedrooms and 1 full bath were added making this property 2,054 square feet per the town.
Property Details
Price:
$499,900
MLS #:
R1703726
Status:
Active
Beds:
4
Baths:
2
Type:
Single Family
Subtype:
SingleFamilyResidence
Neighborhood:
fairportvillage264403
Listed Date:
Aug 5, 2026
Finished Sq Ft:
2,504
Total Sq Ft:
2,504
Lot Size:
13,939 sqft / 0.32 acres (approx)
Year Built:
1860
See this Listing
Schools
School District:
Fairport
Interior
Appliances
Dryer, Electric Oven, Electric Range, Electric Water Heater, Disposal, Microwave, Refrigerator, Washer
Bathrooms
2 Full Bathrooms
Fireplaces Total
2
Flooring
Ceramic Tile, Hardwood, Varies
Heating
Oil, Baseboard, Hot Water
Interior Features
Bathroom Rough In, Den, Separate Formal Dining Room, Eat In Kitchen, Separate Formal Living Room, Guest Accommodations, Great Room, Other, Pantry, See Remarks, Solid Surface Counters, Window Treatments, In Law Floorplan, Main Level Primary, Primary Suite
Laundry Features
In Basement
Main Level Bathrooms
1
Main Level Bedrooms
1
Exterior
Architectural Style
Greek Revival, Historic Antique
Construction Materials
Blown In Insulation, Wood Siding, Copper Plumbing
Exterior Features
Blacktop Driveway, Balcony, Fully Fenced, Patio, Private Yard, See Remarks
Fencing
Full
Lot Features
Rectangular, Rectangular Lot, Residential Lot
Parking Features
No Garage, Driveway
Patio And Porch Features
Balcony, Open, Patio, Porch
Roof
Asphalt, Shingle
Stories
3
Window Features
Drapes, Storm Windows, Thermal Windows, Wood Frames
Financial
Taxes
$11,065
Map
Community
- Address110 Hulburt Road Perinton NY
- CityPerinton
- CountyMonroe
- Zip Code14450
Subdivisions in Perinton
- Beaumont Estates Sec 02 P
- Beaumont Estates Sec I
- Black Watch Hill Sec 02
- Black Watch Hill Sec 03
- Black Watch Hill Sec 04
- Black Watch Hill Sec 05
- Blackwatch Hill
- Brambleridge Sec 01
- Brandywine Estates Sec 02
- Brentwood Estates Sec 06
- Bristol View/Woodcliff Ph
- Canal
- Canalside Townhouses
- Canterbury Court Twnhses
- Cedarwood Office Park Con
- Colonial Heights
- Colonial Heights Twnhse R
- Colonial Heights Twnhse S
- Country Downs Sec I
- County Clare Twnhse Ph 02
- Crystal Spg Vly Sec 06
- Crystal Spg Vly Sub Sec 6
- Deer Run Ph I Sec I
- Deland Park
- Devonshire Hills Sec 02
- Dwell on Jefferson
- Eagle Vale
- Eagle Vale Sec 04
- Eagle Vale Sub Sec 4
- Eagle Vale Twnhse Sec 05
- East Pointe I Ph I
- Fairmont Hills Sec 01
- Fairport Mdws
- Foothills Sec 04
- Forest Hills Add 01 Sec C
- Forest Hills Map Add 02 S
- Forest Rdg
- Georgetown Commons
- Greenbriar Sec 04
- Greenbrier Sub Sec 5
- Greens Crossing
- Hampton Square Resub
- Helene M Furman
- Highland Knolls Sec 02
- Hillcrest
- Homestead Acres
- Indian Vly Sec 03
- Jefferson Condos
- Lake Lacoma
- Lands/Bushnells Basin Fir
- Lucas Greenhouse
- Lyndon Road Improv Projec
- Magnolia Manor Ph I
- Magnolia Manor Sub Sec 2
- Magnolia Manor Sub Sec 6
- Mason Vly Sec 04 Ph 02
- Mayfair Park Sec 03 Ph 03
- Melton
- Metrose Whitney Road Sub
- Orchards
- Orchards Sec A
- Penfield Heights Ext 02
- Perinton
- Pinecrest Sec 03
- Potter
- Quailbush
- Rolling Hill Sec 10
- Rolling Hills Sec 02
- Roundtree
- Ruth L Dubiel Prop
- Southern Hills Sec 01a Ph
- Springbrook Square Sec 03
- Springbrook Square Twnhms
- Stevens-Green Vly
- Stillmeadow Courts
- Summit Heights Sec 02
- Summit Heights Sec 04
- Sylvan Glen
- Town/Perinton
- Turk Hill Estates Sec 03
- Valley Crk Condo
- Vinecrest Estates Sec 01
- Westage/Harts Woods
- Weston Place
- Whitebrook Sec 01
- Whitebrook Sec 06
- Whitney Hlnds
- Whitney Place
- Whitney Rdg Sec 02
- Wood Sorrel Sec 01
- Woodlands
Market Summary
Current real estate data for Single Family in Perinton as of Sep 09, 2026
93
Single Family Listed
43
Avg DOM
217
Avg $ / SqFt
$460,987
Avg List Price
Property Summary
- 110 Hulburt Road Perinton NY is a Single Family for sale in Perinton, NY, 14450. It is listed for $499,900 and features 4 beds, 2 baths, and has approximately 2,504 square feet of living space, and was originally constructed in 1860. The current price per square foot is $200. The average price per square foot for Single Family listings in Perinton is $217. The average listing price for Single Family in Perinton is $460,987. To schedule a showing of MLS#r1703726 at 110 Hulburt Road in Perinton, NY, contact your Concrete Jungle Realty agent at 3472420937.
Similar Listings Nearby



 Courtesy of Hallmark Realty Partners. Disclaimer: All data relating to real estate for sale on this page comes from the Broker Reciprocity (BR) of the New York State Alliance of MLSs. Detailed information about real estate listings held by brokerage firms other than Concrete Jungle Realty include the name of the listing broker. Neither the listing company nor Concrete Jungle Realty shall be responsible for any typographical errors, misinformation, misprints and shall be held totally harmless. The Broker providing this data believes it to be correct, but advises interested parties to confirm any item before relying on it in a purchase decision. Copyright 2026. New York State Alliance of MLSs. All rights reserved.
 110 Hulburt Road
Perinton, NY