

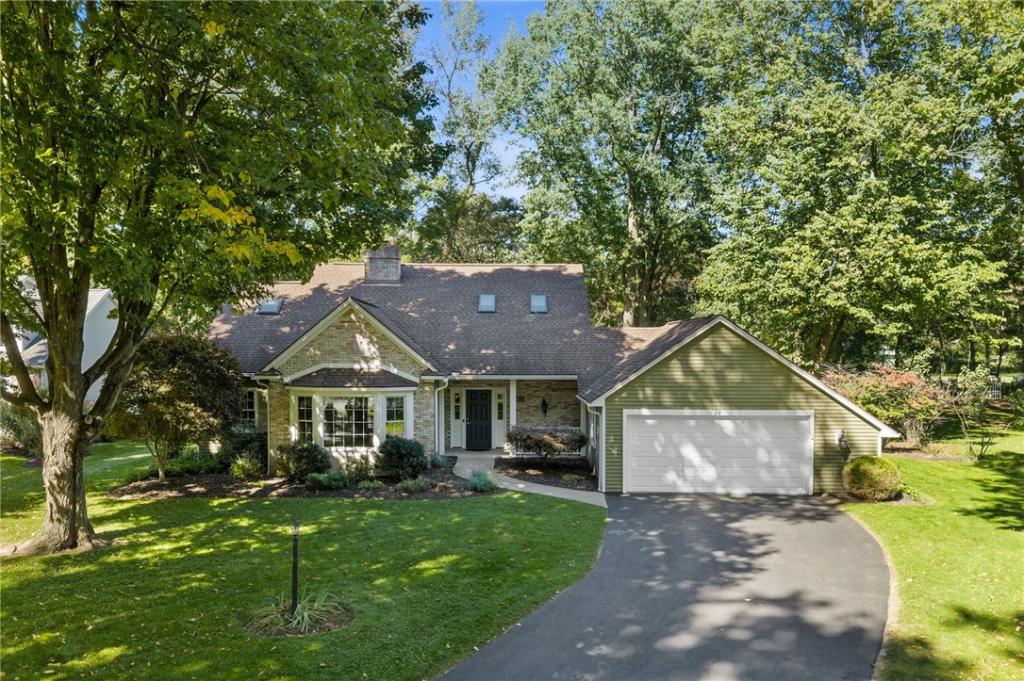
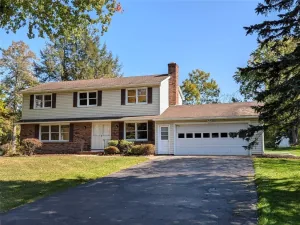
Spacious 4-bedroom, 2.5-bath Cape in Fairport offering flexible living space and thoughtful updates! This well-cared-for home features two bedrooms on each level, including a first-floor primary bedroom with handicap-accessible features and an ensuite bath with no-step shower and wheelchair-accessible sink. The light-filled main living area boasts a cathedral ceiling, beautiful hardwood floors, wood-burning fireplace, and built-in bookcases/cabinetry. Formal dining room with hardwood floors. The spacious white kitchen offers granite countertops, center island, pantry, dinette area, desk space, hardwood flooring, and all appliances included. The kitchen flows into a spectacular cathedral-ceiling heated sunroom featuring wood ceiling, skylights and walls of windows—perfect for enjoying the private setting year-round. Two additional bedrooms and a full bath with tub/shower are located upstairs. Full basement provides excellent storage or future finishing potential. Expansive deck overlooks the level, wooded and private yard. Exterior 11×14 shed (2020) for storage. Updates: roof, siding, gutter windows. Furnace & c/air 2012/2013. Located on a quiet cul-de-sac street, this inviting home offers comfort, privacy, and easy living in a wonderful Fairport setting!
Greenlight internet available.
OPEN HOUSE: Wed 9/30 5-6Pm AND Sunday 10/4 11AM–12:30PM
Showings start 9/29 at 9AM. Offers negotiated 10/5/26 by 11AM.
Greenlight internet available.
OPEN HOUSE: Wed 9/30 5-6Pm AND Sunday 10/4 11AM–12:30PM
Showings start 9/29 at 9AM. Offers negotiated 10/5/26 by 11AM.
Property Details
Price:
$375,000
MLS #:
R1717633
Status:
Pending
Beds:
4
Baths:
3
Type:
Single Family
Subtype:
SingleFamilyResidence
Subdivision:
Shelter Crk
Neighborhood:
perinton264489
Listed Date:
Sep 28, 2026
Finished Sq Ft:
2,428
Total Sq Ft:
2,428
Lot Size:
15,246 sqft / 0.35 acres (approx)
Year Built:
1983
See this Listing
Schools
School District:
Fairport
Interior
Appliances
Dryer, Dishwasher, Disposal, Gas Oven, Gas Range, Gas Water Heater, Microwave, Refrigerator, Washer, Humidifier
Bathrooms
2 Full Bathrooms, 1 Half Bathroom
Cooling
Central Air
Fireplaces Total
1
Flooring
Hardwood, Luxury Vinyl, Tile, Varies
Heating
Gas, Baseboard, Forced Air
Interior Features
Breakfast Bar, Ceiling Fans, Cathedral Ceilings, Den, Separate Formal Dining Room, Entrance Foyer, Eat In Kitchen, Separate Formal Living Room, Granite Counters, Home Office, Kitchen Island, Other, Pantry, See Remarks, Sliding Glass Doors, Solid Surface Counters, Bedroom On Main Level, Convertible Bedroom, Bath In Primary Bedroom, Main Level Primary, Primary Suite
Laundry Features
Accessible Utilities Or Laundry, Main Level
Main Level Bathrooms
2
Main Level Bedrooms
2
Exterior
Accessibility Features
Accessibility Features, Accessible Full Bath, Low Threshold Shower, Accessible Approach With Ramp, Accessible Entrance
Architectural Style
Cape Cod
Attached Garage YN
1
Construction Materials
Blown In Insulation, Vinyl Siding, Copper Plumbing
Exterior Features
Blacktop Driveway, Deck, Patio, Tv Antenna
Garage Spaces
2
Green Energy Efficient
Appliances, Hvac, Windows
Lot Features
Cul De Sac, Irregular Lot, Residential Lot
Other Structures
Sheds, Storage
Parking Features
Attached, Electricity, Garage, Driveway, Garage Door Opener
Patio And Porch Features
Covered, Deck, Patio, Porch
Roof
Architectural, Shingle
Window Features
Thermal Windows
Financial
Taxes
$10,149
Map
Community
- Address14 Shelter Creek Lane Perinton NY
- SubdivisionShelter Crk
- CityPerinton
- CountyMonroe
- Zip Code14450
Subdivisions in Perinton
- Beird Road Estates Sec 01
- Black Watch Hill Sec 01
- Black Watch Hill Sec 02
- Brambleridge Sec 01
- Brambleridge Sec 02
- Bramblewoods
- Brentwood Estates Sec 02
- Briarwood Gardens
- Bristol View/Woodcliff Ph
- Carmel Estates Sec 01 & 0
- Cedar Rdg
- City/New York
- Colonial Heights Twnhse R
- Country Corner Sub Sec 2
- Country Downs East Sec 02
- Countryside Sec 02
- County Clare Twnhse Ph 02
- Crystal Spg Vly Sec 01
- Crystal Spg Vly Sec 03
- Crystal Spg Vly Sec 05
- Crystal Spg Vly Sub Sec 6
- Deer Run Twnhms
- Dwell on Jefferson
- Eagle Vale
- Evergreen Park
- Fair Acres
- Foothills Sub Sec #2
- Foothills Sub Sec 2
- Forest Hills
- Forest Hills Sub Add 2 Se
- Forest Rdg
- Foxboro Estates
- Foxboro Estates Subn
- G & H Muffler Sub
- Georgetown Commons
- Greens Crossing
- Hickory Rdg
- Hickory Rdg Map
- Highland Knolls Sec 02
- Homestead Acres
- Homestead Farms Sec 02
- Kings Lacey
- Kreag Road Duplex
- Landmark Estates Sec 03
- Lands/Bushnells Basin Fir
- Lewis
- Mason Vly Sec 01
- Mason Vly Sec 03
- Mccann Prop
- Mccoord Wood Estates Sec
- Mccoord Woods Sec 05
- Middle Dividion
- Olde Orchard Sec 02
- P Forgensi Resub
- Packet Boat
- Parkland Estates Sec 04
- Part/Georgetown Commons M
- Part/Georgetown Commons R
- Phelps & Gorham Purchase
- Pine Wood Heights
- Pond View
- Rochester Fair Garden Re-
- Rochester Fair Gardens Se
- Rolling Hill Sec 07
- Rolling Hill Sec 07 Plan
- Rollingwood Sec 02
- Roundtree
- Scenic Acres Sec 01
- Scr Heights
- Shelter Crk
- Smith-Ellsworth
- Southern Hills Sec 02
- Southern Hills Secs 01a P
- Springbrook Square
- Springbrook Square Twnhms
- Stillmeadows Sec 01
- Stonehenge
- Stonehenge Sub
- Summit Heights Sec 05
- Thomas Crk Estates Sec 01
- Thomas L Hulburts
- Town Perinton
- Town/Perinton
- Uplands Sec 01
- Valley Crk Condo
- Village/Pittsford
- Villagewood Manor Sec 02
- Vineyard Hill
- Vineyard Hill Final Plan
- Westage/Harts Woods
- Weston Place
- Whitebrook Sec 03
- Whitney Country Sec 02
- Whitney Country Sec 03
- Whitney Highlands
- Whitney Rdg Duplex Sub
- Whitney Rdg Twnhse Sec 01
- Whitney Ridge
- Wilfred N Abigail Prop
- William & Sally Fay
- Woodbury Commons
- Woodcliff Estates West
- Woodlands
Market Summary
Current real estate data for Single Family in Perinton as of Oct 29, 2026
101
Single Family Listed
43
Avg DOM
214
Avg $ / SqFt
$456,073
Avg List Price
Property Summary
- Located in the Shelter Crk subdivision, 14 Shelter Creek Lane Perinton NY is a Single Family for sale in Perinton, NY, 14450. It is listed for $375,000 and features 4 beds, 3 baths, and has approximately 2,428 square feet of living space, and was originally constructed in 1983. The current price per square foot is $154. The average price per square foot for Single Family listings in Perinton is $214. The average listing price for Single Family in Perinton is $456,073. To schedule a showing of MLS#r1717633 at 14 Shelter Creek Lane in Perinton, NY, contact your Concrete Jungle Realty agent at 3472420937.
Similar Listings Nearby


 Courtesy of RE/MAX Plus. Disclaimer: All data relating to real estate for sale on this page comes from the Broker Reciprocity (BR) of the New York State Alliance of MLSs. Detailed information about real estate listings held by brokerage firms other than Concrete Jungle Realty include the name of the listing broker. Neither the listing company nor Concrete Jungle Realty shall be responsible for any typographical errors, misinformation, misprints and shall be held totally harmless. The Broker providing this data believes it to be correct, but advises interested parties to confirm any item before relying on it in a purchase decision. Copyright 2026. New York State Alliance of MLSs. All rights reserved.
14 Shelter Creek Lane
Perinton, NY