

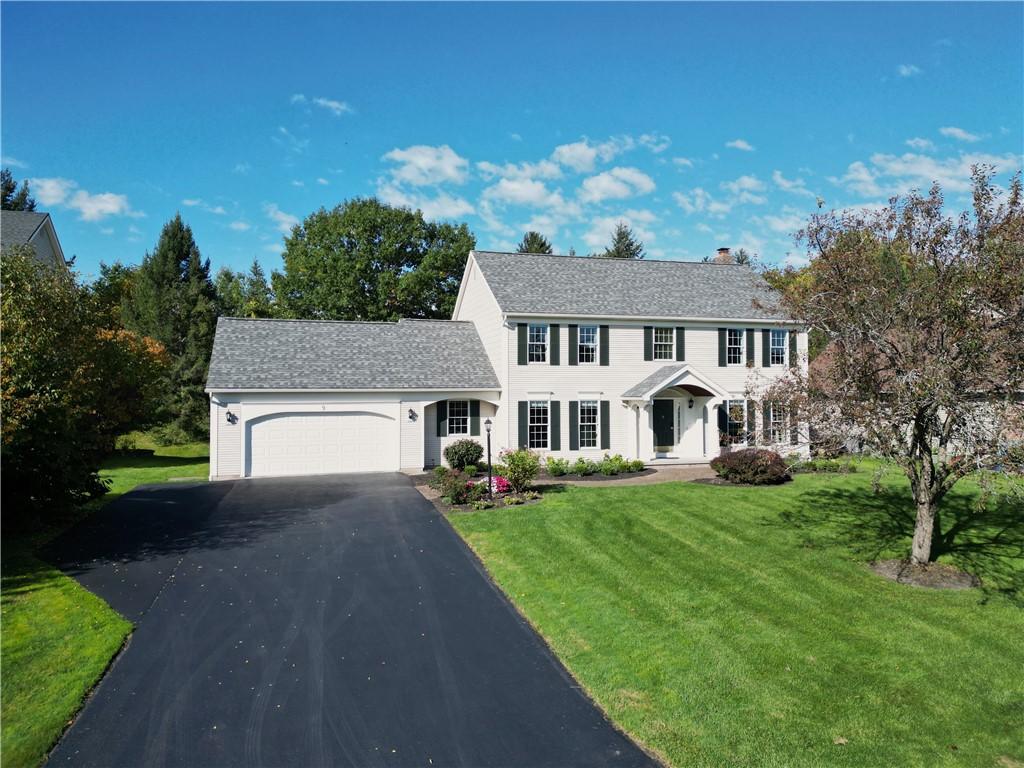
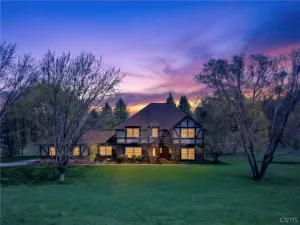
Tastefully updated and upgraded Colonial boasts 2,584 square feet, loads of natural light, plus an additional 800 sq ft finished lower level!
This well-maintained residence is situated in a peaceful, cul-de-sac neighborhood with easy access to the Chatham Woods nature trail, schools, Village of Pittsford & Erie Canalway Trail.
Spacious center-entrance Foyer welcomes you to this recently renovated 4-bedroom home, balancing elegance, comfort & functionality.
Cook’s Kitchen features quartz countertops, island, stainless steel appliances & generous white cabinetry. Sliding glass door opens to the deck, overlooking level, fully fenced backyard, ideal for relaxing & entertaining.
Kitchen opens to a bright, sun-filled Family Room featuring brand new windows & wood-burning fireplace.
The gracious floor plan includes both a formal Dining Room & Living Room for space to entertain, relax & unwind. These rooms are highlighted by plenty of windows with new custom Roman shades.
The main level is completed by a multi-use/office/computer/playroom with flexibility for a possible first floor bedroom adjacent to half bathroom & laundry room.
On the second level, the large Primary Suite makes for a serene retreat, with an upgraded luxury bath including soaking tub, tiled shower & walk-in closet.
Three additional, well-proportioned bedrooms & updated full bath complete the second level.
Finished basement with egress window & full bath provides opportunity for rec room, exercise, hobbies, ample storage & more.
Landscaped front garden beds include boxwoods, hydrangeas, roses & salvia.
New tear-off roof (August 2024) & gutter system and vinyl siding provide peace of mind & low maintenance! Attached 2 car garage with door opener & side pass door.
Recently professionally painted interior & exterior.
Convenient location offering easy commutes. With close proximity to schools, scenic walking trails, fine dining, shopping, golf courses & more, this fine home is ideal for enjoying all the best amenities & is ready to embrace your family & special occasions!
Delayed Negotiations begin Thursday, October 22, 2026 at 1:00pm.
Property Details
Price:
$649,900
MLS #:
R1721712
Status:
Active
Beds:
4
Baths:
4
Type:
Single Family
Subtype:
SingleFamilyResidence
Neighborhood:
pittsford264689
Listed Date:
Oct 15, 2026
Finished Sq Ft:
3,384
Total Sq Ft:
3,384
Lot Size:
14,375 sqft / 0.33 acres (approx)
Year Built:
1997
See this Listing
Schools
School District:
Pittsford
Elementary School:
Mendon Center Elementary
Middle School:
Calkins Road Middle
High School:
Pittsford Sutherland High
Interior
Appliances
Dryer, Dishwasher, Disposal, Gas Oven, Gas Range, Gas Water Heater, Microwave, Refrigerator, Washer, Humidifier
Bathrooms
3 Full Bathrooms, 1 Half Bathroom
Cooling
Central Air
Fireplaces Total
1
Flooring
Carpet, Ceramic Tile, Luxury Vinyl, Varies
Heating
Gas, Forced Air
Interior Features
Separate Formal Dining Room, Entrance Foyer, Eat In Kitchen, Separate Formal Living Room, Home Office, Kitchen Island, Kitchen Family Room Combo, Pantry, Sliding Glass Doors, Solid Surface Counters, Window Treatments, Bath In Primary Bedroom, Programmable Thermostat
Laundry Features
Main Level
Levels
Two
Main Level Bathrooms
1
Exterior
Architectural Style
Colonial, Two Story
Attached Garage YN
1
Community Features
Trails Paths
Construction Materials
Vinyl Siding, Copper Plumbing
Exterior Features
Blacktop Driveway, Deck, Fully Fenced
Fencing
Full
Garage Spaces
2
Lot Features
Rectangular, Rectangular Lot, Residential Lot
Parking Features
Attached, Garage, Garage Door Opener
Patio And Porch Features
Deck, Open, Porch
Roof
Asphalt, Architectural, Shingle
Stories
2
Window Features
Drapes, Thermal Windows
Financial
Taxes
$15,906
Map
Community
- Address9 Coddington Grv Pittsford NY
- CityPittsford
- CountyMonroe
- Zip Code14534
Subdivisions in Pittsford
- Barker Estates Stage 01 P
- Barkers Estates Ph 02 Sta
- Bocker Farm Sec 02
- Bocker Farm Sec 2
- Bocker Farms Resub Sec 01
- Bridleridge Farms
- Bridleridge Farms Sect. 1
- Brookside Mdws Sec 03 Ph
- Cambridge Colony Sec 07
- Charter Oaks Sec 03
- Chatham Woods Sec E
- Chatham Woods Sec K
- Chestnut Hill Sec 04
- Country Club Estates Sec
- Country Pointe Sec 2
- County Squire Sec 02
- Cricket Hill Sec 04
- Crittenden Corners Resub
- Distant Hills
- East Ave Estates
- Estate
- Forestwood Sub Sec 2
- Friederich Sub
- Grove
- Hearthstone Woods Sec A
- Heritage Woods Sec 01
- Judith Ewell
- Kensington Park
- Kolaneka Farms
- Landmark Estates Pittsfor
- Lehigh Station North
- Long Mdw
- Malvern Hills Sec 02a
- Map/Mara Road Sec 02
- Marigold Gardens
- Marsh Manor Sub
- Mason Sheet 01
- Nina Sealy Dickie Prop
- Oak Manor Sec 03
- Park Central
- Park Sub Sec 1
- Parkridge Sub Sec 8
- Phelps & Gorham Purchase
- Pittsford Heights Sec 01
- Pittsford Village Green C
- Rollingwood Ext Sec I
- Settlers Green
- Sherwood Sec H
- Stonefield Commons/Barker
- Sunrise Estates
- Thorn Hill Community
- Tobey Brook Condo
- Town/Pitsford
- Town/Pittsford
- Walnut Hill
- Westfall Heights Map
- Windscape Park
- Wood Creek Condo
- Wood Crk Condo
- Wren Field Sec 01
- Wren Field Sec 03
Market Summary
Current real estate data for Single Family in Pittsford as of Oct 22, 2026
80
Single Family Listed
35
Avg DOM
228
Avg $ / SqFt
$633,407
Avg List Price
Property Summary
- 9 Coddington Grv Pittsford NY is a Single Family for sale in Pittsford, NY, 14534. It is listed for $649,900 and features 4 beds, 4 baths, and has approximately 3,384 square feet of living space, and was originally constructed in 1997. The current price per square foot is $192. The average price per square foot for Single Family listings in Pittsford is $228. The average listing price for Single Family in Pittsford is $633,407. To schedule a showing of MLS#r1721712 at 9 Coddington Grv in Pittsford, NY, contact your Concrete Jungle Realty agent at 3472420937.
Similar Listings Nearby



 Courtesy of Edelweiss Properties Realtors, LLC. Disclaimer: All data relating to real estate for sale on this page comes from the Broker Reciprocity (BR) of the New York State Alliance of MLSs. Detailed information about real estate listings held by brokerage firms other than Concrete Jungle Realty include the name of the listing broker. Neither the listing company nor Concrete Jungle Realty shall be responsible for any typographical errors, misinformation, misprints and shall be held totally harmless. The Broker providing this data believes it to be correct, but advises interested parties to confirm any item before relying on it in a purchase decision. Copyright 2026. New York State Alliance of MLSs. All rights reserved.
9 Coddington Grv
Pittsford, NY