

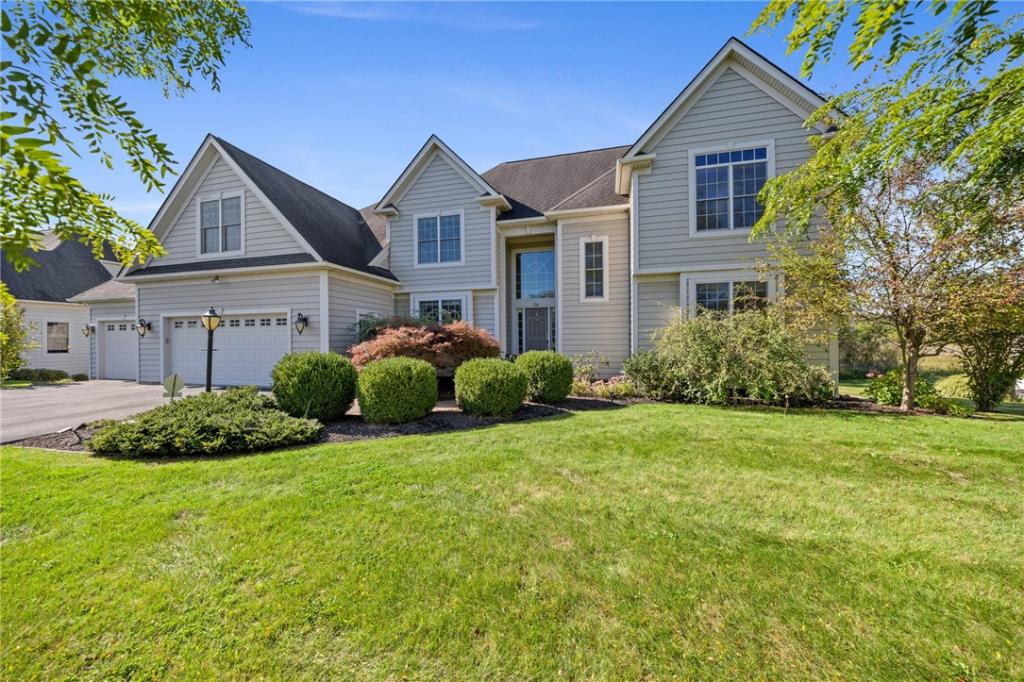
SPECTACULAR ARCHITECT-DESIGNED DREAM HOME BUILT BY WOODSTONE HOMES, ADJACENT TO A NATURE PARADISE!
LOCATION! LOCATION! LOCATION! EXCEPTIONAL PITTSFORD LOCATION NAMED “AUTUMN WOODS,” ADJACENT TO TOWN LAND, INCLUDING HIKING TRAILS, AND NEARBY EVERYTHING PITTSFORD HAS TO OFFER! EXCEPTIONAL QUALITY & CUSTOM CRAFTSMANSHIP ON THREE LEVELS WITH SEVEN BEDROOMS & FIVE BATHS!
TWO-STORY FOYER WITH ELEVATED PICTURE WINDOW AND SIDELIGHTS, CUSTOM MOLDINGS & BEAUTIFUL BRAZILIAN CHERRY FLOORS! OPENS TO THE HALLMARK OF THIS SPECIAL HOME, A TWO-STORY GREAT ROOM WITH GAS FIREPLACE, BRAZILIAN CHERRY FLOORS & WALL OF WINDOWS TO TAKE IN THOSE NATURE VIEWS!
OPEN TO THE COOK’S DREAM KITCHEN WITH CUSTOM CHERRY CABINETRY, GRANITE COUNTERS AND HIGH-END APPLIANCES, INCLUDING SUB-ZERO & KITCHENAID. FIRST FLOOR ALSO FEATURES AN ENTERTAINMENT-SIZED DINING ROOM, GARDEN SUNROOM, LAUNDRY AND A BEDROOM EN SUITE WITH BATH!
THE EXCITEMENT CONTINUES UPSTAIRS WITH FIVE BEDROOMS & THREE BATHS AND A VERY SPACIOUS PRIMARY SUITE WITH TWO WALK-IN CLOSETS & SPA BATH!
THE WALKOUT LOWER LEVEL IS JUST AMAZING, FEATURING A GREAT ROOM, KITCHEN AREA WITH A WALL OF WINDOWS & AN OFFICE OR POTENTIAL BEDROOM. THE LANDSCAPING IS JUST BEAUTIFUL, WITH ELEVATED VIEWS FROM THE COVERED PORCH & DECK.
ALL THIS AT AN AMAZING VALUE! NEARBY THE VILLAGE OF PITTSFORD WITH GREAT SHOPS, RESTAURANTS AND THE ERIE CANAL…PLUS THE PITTSFORD Y & MENDON PONDS PARK! EASY ACCESS TO ALL OF MONROE COUNTY & STRONG MEDICAL, TOO!
SQ.FT from floor plan
Property Details
Price:
$999,900
MLS #:
R1717964
Status:
Active
Beds:
7
Baths:
5
Type:
Single Family
Subtype:
SingleFamilyResidence
Subdivision:
Autumn Woods Sec 03
Neighborhood:
pittsford264689
Listed Date:
Sep 30, 2026
Finished Sq Ft:
5,447
Total Sq Ft:
5,447
Lot Size:
13,939 sqft / 0.32 acres (approx)
Year Built:
2005
See this Listing
Schools
School District:
Pittsford
Interior
Appliances
Built In Range, Built In Oven, Built In Refrigerator, Double Oven, Dryer, Dishwasher, Gas Cooktop, Disposal, Gas Oven, Gas Range, Gas Water Heater, Microwave, Refrigerator, See Remarks, Washer, Humidifier
Bathrooms
5 Full Bathrooms
Cooling
Electronic Air Filter, Central Air
Fireplaces Total
1
Flooring
Carpet, Ceramic Tile, Hardwood, Luxury Vinyl, Varies
Heating
Electronic Air Filter, Gas, Forced Air
Interior Features
Ceiling Fans, Den, Separate Formal Dining Room, Entrance Foyer, Eat In Kitchen, French Doors Atrium Doors, Jetted Tub, Kitchen Island, Other, Pantry, See Remarks, Sliding Glass Doors, Window Treatments, Air Filtration, Bedroom On Main Level, Bath In Primary Bedroom, Main Level Primary, Primary Suite, Programmable Thermostat
Laundry Features
Main Level
Levels
Two
Main Level Bathrooms
1
Main Level Bedrooms
1
Exterior
Architectural Style
Colonial, Transitional
Attached Garage YN
1
Construction Materials
Foam Insulation, Vinyl Siding, Copper Plumbing
Exterior Features
Blacktop Driveway, Deck
Garage Spaces
3
Lot Features
Greenbelt, Irregular Lot, Residential Lot
Parking Features
Attached, Garage, Storage, Water Available, Garage Door Opener
Patio And Porch Features
Covered, Deck, Porch
Roof
Asphalt
Security Features
Security System Owned
Stories
2
Window Features
Drapes, Thermal Windows
Financial
Taxes
$20,469
Map
Community
- Address26 Amber Hill Drive Pittsford NY
- SubdivisionAutumn Woods Sec 03
- CityPittsford
- CountyMonroe
- Zip Code14534
Subdivisions in Pittsford
- Barker Estates Stage 01 P
- Barkers Estates Ph 02 Sta
- Bocker Farm Sec 02
- Bocker Farm Sec 2
- Bocker Farms Resub Sec 01
- Bridleridge Farms
- Bridleridge Farms Sect. 1
- Brookside Mdws Sec 03 Ph
- Cambridge Colony Sec 07
- Charter Oaks Sec 03
- Chatham Woods Sec E
- Chatham Woods Sec K
- Chestnut Hill Sec 04
- Country Club Estates Sec
- Country Pointe Sec 2
- County Squire Sec 02
- Cricket Hill Sec 04
- Crittenden Corners Resub
- Distant Hills
- East Ave Estates
- Estate
- Forestwood Sub Sec 2
- Friederich Sub
- Grove
- Hearthstone Woods Sec A
- Heritage Woods Sec 01
- Judith Ewell
- Kensington Park
- Kolaneka Farms
- Landmark Estates Pittsfor
- Lehigh Station North
- Long Mdw
- Malvern Hills Sec 02a
- Map/Mara Road Sec 02
- Marigold Gardens
- Marsh Manor Sub
- Mason Sheet 01
- Nina Sealy Dickie Prop
- Oak Manor Sec 03
- Park Central
- Park Sub Sec 1
- Parkridge Sub Sec 8
- Phelps & Gorham Purchase
- Pittsford Heights Sec 01
- Pittsford Village Green C
- Rollingwood Ext Sec I
- Settlers Green
- Sherwood Sec H
- Stonefield Commons/Barker
- Sunrise Estates
- Thorn Hill Community
- Tobey Brook Condo
- Town/Pitsford
- Town/Pittsford
- Walnut Hill
- Westfall Heights Map
- Windscape Park
- Wood Creek Condo
- Wood Crk Condo
- Wren Field Sec 01
- Wren Field Sec 03
Market Summary
Current real estate data for Single Family in Pittsford as of Oct 22, 2026
80
Single Family Listed
35
Avg DOM
228
Avg $ / SqFt
$633,407
Avg List Price
Property Summary
- Located in the Autumn Woods Sec 03 subdivision, 26 Amber Hill Drive Pittsford NY is a Single Family for sale in Pittsford, NY, 14534. It is listed for $999,900 and features 7 beds, 5 baths, and has approximately 5,447 square feet of living space, and was originally constructed in 2005. The current price per square foot is $184. The average price per square foot for Single Family listings in Pittsford is $228. The average listing price for Single Family in Pittsford is $633,407. To schedule a showing of MLS#r1717964 at 26 Amber Hill Drive in Pittsford, NY, contact your Concrete Jungle Realty agent at 3472420937.
Similar Listings Nearby



 Courtesy of Howard Hanna. Disclaimer: All data relating to real estate for sale on this page comes from the Broker Reciprocity (BR) of the New York State Alliance of MLSs. Detailed information about real estate listings held by brokerage firms other than Concrete Jungle Realty include the name of the listing broker. Neither the listing company nor Concrete Jungle Realty shall be responsible for any typographical errors, misinformation, misprints and shall be held totally harmless. The Broker providing this data believes it to be correct, but advises interested parties to confirm any item before relying on it in a purchase decision. Copyright 2026. New York State Alliance of MLSs. All rights reserved.
26 Amber Hill Drive
Pittsford, NY