

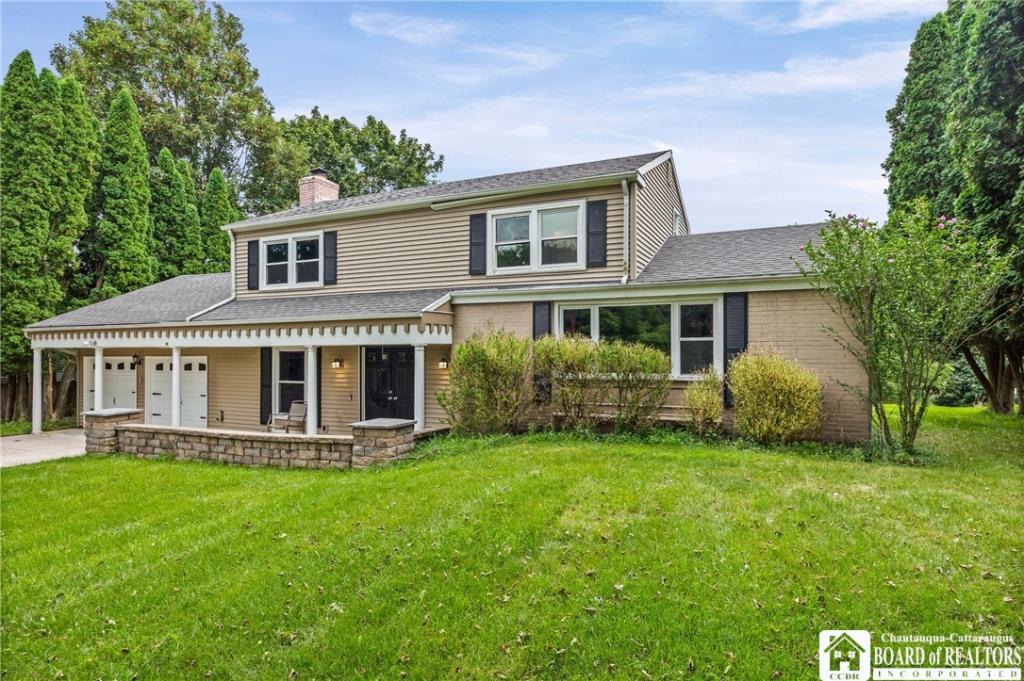
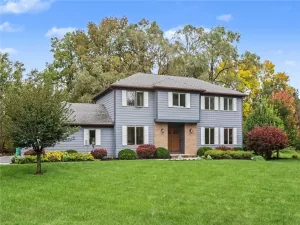
Welcome to 84 Deer Creek Rd. With over 2000 square ft of living space, this residence offers 4 bedrooms and 2.5 baths. The main level features an open concept, with a huge living room that flows to the dining area and kitchen. The kitchen boasts brand new cabinet doors, gas stove/oven, microwave, refrigerator with ice maker and a large pantry closet for all your storage needs. Step down a level to the cozy family room with built-in shelves and a working fireplace. The basement level is complete with egress window and a closet and laundry hook ups for your convenience. This extra space can be used as a fourth bedroom or a home office. The two car garage is fully insulated and equipped with a heater and charging port, perfect for year round use. The second level includes two bedrooms and a full bath with built-ins in one closet and a second level laundry hook up. The third level is a tranquil primary suite with a walk-in closet, complete with custom built-ins and an en suite bath with walk-in shower and a bidet. Don’t miss out on this opportunity to make 84 Deer Creek Rd your home, move in ready with a fresh coat of paint, Lifeproof floors, new windows, and a one year-old 40 gallon hot water tank. Nestled in the heart of Powder Mill Park and located close to Auburn Trail. This home is minutes from shopping and I 90 and is located in the award-winning Pittsford School District.
Property Details
Price:
$419,900
MLS #:
R1717560
Status:
Active
Beds:
4
Baths:
3
Type:
Single Family
Subtype:
SingleFamilyResidence
Subdivision:
Parkridge Sec 09
Neighborhood:
pittsford264689
Listed Date:
Sep 25, 2026
Finished Sq Ft:
1,760
Total Sq Ft:
1,760
Lot Size:
23,087 sqft / 0.53 acres (approx)
Year Built:
1969
See this Listing
Schools
School District:
Pittsford
Interior
Appliances
Dishwasher, Exhaust Fan, Disposal, Gas Oven, Gas Range, Gas Water Heater, Microwave, Refrigerator, Range Hood
Bathrooms
2 Full Bathrooms, 1 Half Bathroom
Cooling
Central Air
Flooring
Other, See Remarks
Heating
Gas, Electric, Forced Air
Interior Features
Living Dining Room
Levels
Two
Main Level Bathrooms
1
Exterior
Architectural Style
Two Story
Attached Garage YN
1
Construction Materials
Vinyl Siding
Exterior Features
Blacktop Driveway
Garage Spaces
2
Lot Features
Rectangular, Rectangular Lot, Residential Lot
Parking Features
Attached, Garage
Stories
2
Financial
Taxes
$8,717
Map
Community
- Address84 Deer Creek Road Pittsford NY
- SubdivisionParkridge Sec 09
- CityPittsford
- CountyMonroe
- Zip Code14534
Subdivisions in Pittsford
- Barker Estates Stage 01 P
- Barkers Estates Ph 02 Sta
- Bocker Farm Sec 02
- Bocker Farm Sec 2
- Bocker Farms Resub Sec 01
- Bridleridge Farms
- Bridleridge Farms Sect. 1
- Brookside Mdws Sec 03 Ph
- Cambridge Colony Sec 07
- Charter Oaks Sec 03
- Chatham Woods Sec E
- Chatham Woods Sec K
- Chestnut Hill Sec 04
- Country Club Estates Sec
- Country Pointe Sec 2
- County Squire Sec 02
- Cricket Hill Sec 04
- Crittenden Corners Resub
- Distant Hills
- East Ave Estates
- Estate
- Forestwood Sub Sec 2
- Friederich Sub
- Grove
- Hearthstone Woods Sec A
- Heritage Woods Sec 01
- Judith Ewell
- Kensington Park
- Kolaneka Farms
- Landmark Estates Pittsfor
- Lehigh Station North
- Long Mdw
- Malvern Hills Sec 02a
- Map/Mara Road Sec 02
- Marigold Gardens
- Marsh Manor Sub
- Mason Sheet 01
- Nina Sealy Dickie Prop
- Oak Manor Sec 03
- Park Central
- Park Sub Sec 1
- Parkridge Sub Sec 8
- Phelps & Gorham Purchase
- Pittsford Heights Sec 01
- Pittsford Village Green C
- Rollingwood Ext Sec I
- Settlers Green
- Sherwood Sec H
- Stonefield Commons/Barker
- Sunrise Estates
- Thorn Hill Community
- Tobey Brook Condo
- Town/Pitsford
- Town/Pittsford
- Walnut Hill
- Westfall Heights Map
- Windscape Park
- Wood Creek Condo
- Wood Crk Condo
- Wren Field Sec 01
- Wren Field Sec 03
Market Summary
Current real estate data for Single Family in Pittsford as of Oct 22, 2026
80
Single Family Listed
35
Avg DOM
228
Avg $ / SqFt
$633,407
Avg List Price
Property Summary
- Located in the Parkridge Sec 09 subdivision, 84 Deer Creek Road Pittsford NY is a Single Family for sale in Pittsford, NY, 14534. It is listed for $419,900 and features 4 beds, 3 baths, and has approximately 1,760 square feet of living space, and was originally constructed in 1969. The current price per square foot is $239. The average price per square foot for Single Family listings in Pittsford is $228. The average listing price for Single Family in Pittsford is $633,407. To schedule a showing of MLS#r1717560 at 84 Deer Creek Road in Pittsford, NY, contact your Concrete Jungle Realty agent at 3472420937.
Similar Listings Nearby

 Courtesy of EXP-Premier Listings Team. Disclaimer: All data relating to real estate for sale on this page comes from the Broker Reciprocity (BR) of the New York State Alliance of MLSs. Detailed information about real estate listings held by brokerage firms other than Concrete Jungle Realty include the name of the listing broker. Neither the listing company nor Concrete Jungle Realty shall be responsible for any typographical errors, misinformation, misprints and shall be held totally harmless. The Broker providing this data believes it to be correct, but advises interested parties to confirm any item before relying on it in a purchase decision. Copyright 2026. New York State Alliance of MLSs. All rights reserved.
84 Deer Creek Road
Pittsford, NY