

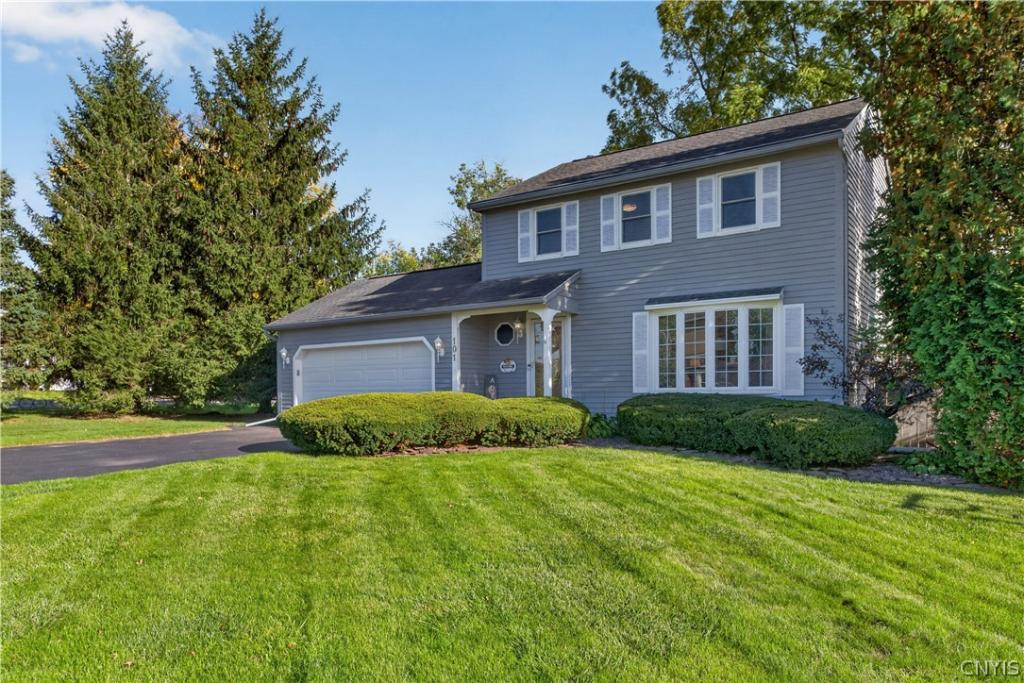
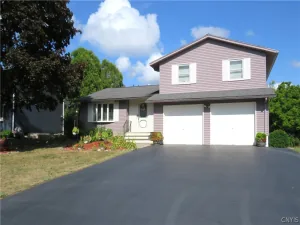
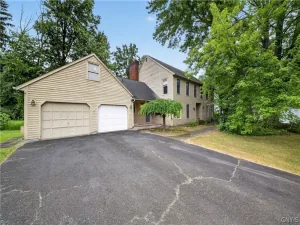
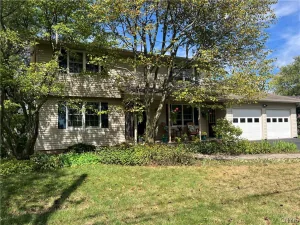
Welcome Home to this Charming 1,352 square foot Colonial, Beautifully built in 1987 and Designed for Comfortable Modern Living. Boasting an inviting layout with 3 bedrooms and 1.5 Bathrooms , PLUS Approximately 330 Square Feet of Finished Space in the Basement w/a Freestanding Gas Stove for Additional Living Space, this property perfectly blends timeless colonial architecture with warm, cozy features. As you step inside, you will immediately notice the stunning, Gleaming Hardwood Floors that run throughout the Main Living areas, creating an elegant and seamless flow. The heart of this home is defined by its exceptional comfort, featuring a Gas Fireplace in the Spacious Living Room that serves as a focal point and promises to keep you cozy during chilly evenings! The Spacious Kitchen and Dining Areas provide the perfect backdrop for entertaining, and opens up to the Large Composite Deck for Outdoor Entertaining Space. The Fully Fenced Back Yard is Perfect for Summer Fun and Relaxing! The three well-appointed Upstairs Bedrooms offer quiet, restful retreats and private space. This exceptional home features a Freshly Painted House Exterior & Shed, in 2026, as well as the Kitchen, Master Bedroom, Bathrooms, and Upstairs Hallway. All double hung windows were replaced in 2012, and the Kitchen and the Two Octagon Windows were Replaced in 2025, as well as the Microwave. The Lighting in the Bedrooms, were replaced in 2024, as well as many, many updates in the past 15 years including Composite Deck Boards and Stairs, Side Storm Door and Garage Windows, Garage Door and Opener, Kitchen Countertops, Kitchen Sink, Toilet in Full Bath and a Bath Fitter in the Shower/tub, Basement Recessed Lighting, Furnace Humidifier, Vinyl Hand Rail & Privacy Fence on the Deck, and the Faucet in Half Bath! This Fabulous Home I Convenient to Shopping, Restaurants, Village of Liverpool, and Highways, making everyday living a breeze! Come See for yourself! OPEN HOUSE SUNDAY 10/11, From 11:00 AM – 1:00 PM! Delayed Showing/Negotiations until Sunday 10/11 at 11:00 am! Multiple Offers have been received. An offer deadline has been set for Monday, 10/12 – 8 PM
Property Details
Price:
$329,700
MLS #:
S1720293
Status:
ActiveUnderContract
Beds:
3
Baths:
2
Type:
Single Family
Subtype:
SingleFamilyResidence
Neighborhood:
salina314889
Listed Date:
Oct 9, 2026
Finished Sq Ft:
1,352
Total Sq Ft:
1,352
Lot Size:
10,914 sqft / 0.25 acres (approx)
Year Built:
1987
See this Listing
Schools
School District:
Liverpool
Interior
Appliances
Dryer, Dishwasher, Gas Oven, Gas Range, Gas Water Heater, Microwave, Refrigerator, Washer
Bathrooms
1 Full Bathroom, 1 Half Bathroom
Cooling
Central Air
Fireplaces Total
1
Flooring
Carpet, Hardwood, Varies, Vinyl
Heating
Gas, Forced Air
Interior Features
Ceiling Fans, Entrance Foyer, Eat In Kitchen, Sliding Glass Doors
Laundry Features
In Basement
Levels
Two
Main Level Bathrooms
1
Exterior
Architectural Style
Colonial, Two Story
Attached Garage YN
1
Construction Materials
Cedar
Exterior Features
Blacktop Driveway, Deck
Garage Spaces
2
Lot Features
Corner Lot, Rectangular, Rectangular Lot, Residential Lot
Other Structures
Sheds, Storage
Parking Features
Attached, Electricity, Garage, Driveway
Patio And Porch Features
Deck
Stories
2
Financial
Taxes
$7,792
Map
Community
- Address101 Harding Avenue South Salina NY
- CitySalina
- CountyOnondaga
- Zip Code13088
Subdivisions in Salina
- Andon Manor Sec #2
- Bruckley Road Villa Sites
- Buckley Estates
- Buckley Gardens
- Buckley Road Villa Sites
- Chestnut Hill Homes Tr Se
- City View Homesteads
- Crestwood Manor
- Dixon Park
- Donwood Estates
- Donwood Estates Sec #5
- Donwood Estates Sec 5
- Garden City
- Hinsdale Farms
- Hinsdale Farms Sec B
- Home Gardens Sec A
- Hopkins Terrace
- James Street Terrace Plan
- Jewell Manor Sec D
- Lakefield
- Lindenwood
- Liverpool Heights
- Liverpool Manor #1
- Lyncourt Knolls
- Lyncourt Lawns
- Malvic Heights
- Masset
- Masterpol Tr 2
- Mattydale
- Mattydale Sec D
- Moyer Heights
- Northwood
- Ono-Lake Homes Tract Sec
- Oot Mdws
- Oot Mdws Sec B
- Oot Mdws Sec F
- Oot Meadows
- Orchard Park
- Pitcher Hill
- Richfield Farms
- Salt Spgs Reservations
- Syracuse Gardens
- Syracuse Villa Sites
- Town/Salina
- Wright
- Zeller Tr Sec C
Market Summary
Current real estate data for Single Family in Salina as of Oct 22, 2026
133
Single Family Listed
69
Avg DOM
183
Avg $ / SqFt
$254,848
Avg List Price
Property Summary
- 101 Harding Avenue South Salina NY is a Single Family for sale in Salina, NY, 13088. It is listed for $329,700 and features 3 beds, 2 baths, and has approximately 1,352 square feet of living space, and was originally constructed in 1987. The current price per square foot is $244. The average price per square foot for Single Family listings in Salina is $183. The average listing price for Single Family in Salina is $254,848. To schedule a showing of MLS#s1720293 at 101 Harding Avenue South in Salina, NY, contact your Concrete Jungle Realty agent at 3472420937.
Similar Listings Nearby

 Courtesy of Hunt Real Estate ERA. Disclaimer: All data relating to real estate for sale on this page comes from the Broker Reciprocity (BR) of the New York State Alliance of MLSs. Detailed information about real estate listings held by brokerage firms other than Concrete Jungle Realty include the name of the listing broker. Neither the listing company nor Concrete Jungle Realty shall be responsible for any typographical errors, misinformation, misprints and shall be held totally harmless. The Broker providing this data believes it to be correct, but advises interested parties to confirm any item before relying on it in a purchase decision. Copyright 2026. New York State Alliance of MLSs. All rights reserved.
101 Harding Avenue South
Salina, NY