

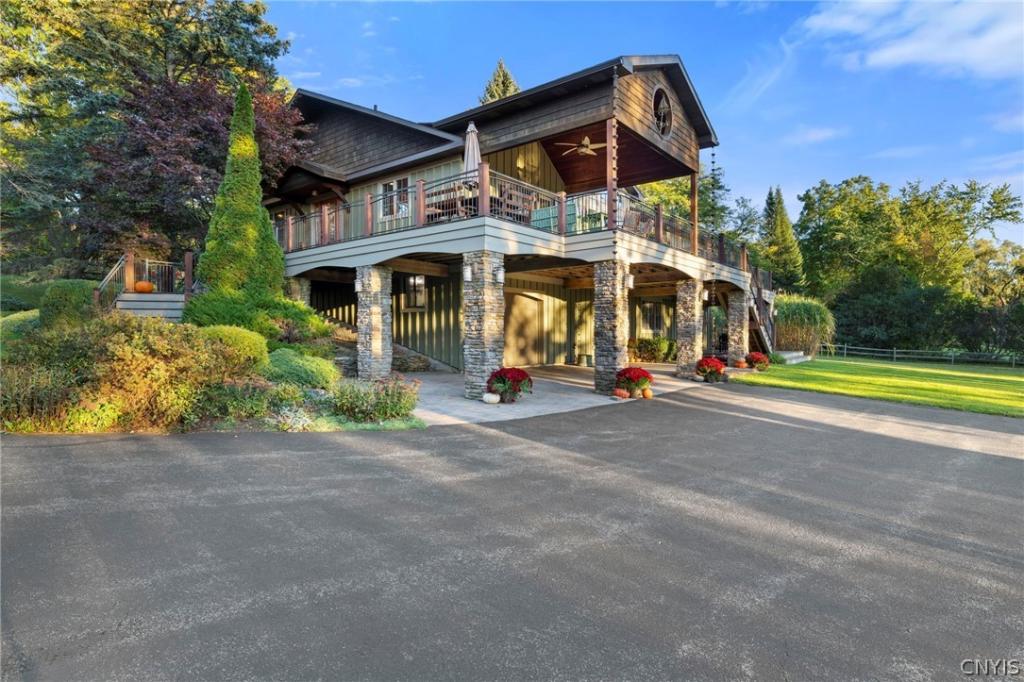
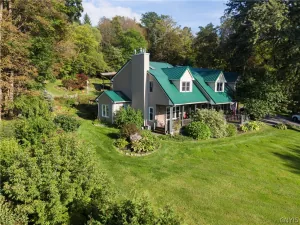
Welcome to your dream home offering both private and shared lake access—a meticulously maintained and updated residence perfectly situated just nine minutes from the historic village of Skaneateles.
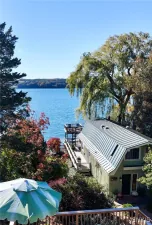
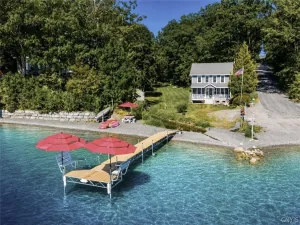
Water lovers will rejoice in the ultimate lakeside lifestyle, featuring 10 feet of private lake frontage equipped with a private dock, a boat hoist with a new canopy, and a dedicated paddleboard rack. The property also includes deeded access to 40 feet ROW to lake frontage.
Moving inside, this exceptionally updated home offers a spacious and thoughtful layout. It features four bedrooms, four full bathrooms, and one-half bath, alongside an open-concept kitchen, dining, and living area anchored by a cozy gas fireplace—perfect for effortless entertaining. For additional recreation and relaxation, the home includes a partially finished walk-out basement equipped with a designated media system.
The property’s elevated position on a beautiful 1+ acre lot maximizes the surrounding scenery. Expansive decks provide a wonderful setting for outdoor enjoyment and a front-row seat to spectacular sunsets and breathtaking views over the water.
Perfecting this layout is its premier location within the award-winning Skaneateles School District. Positioned just minutes from the heart of the village, you will enjoy peaceful setting and effortless access to Skaneateles’ vibrant culture, boutique shopping, and lakeside dining. This magical property is truly a special place to call home.
Property Details
Price:
$2,250,000
MLS #:
S1719887
Status:
Active
Beds:
4
Baths:
5
Type:
Single Family
Subtype:
SingleFamilyResidence
Neighborhood:
spafford315200
Listed Date:
Oct 8, 2026
Finished Sq Ft:
3,770
Total Sq Ft:
3,770
Lot Size:
64,904 sqft / 1.49 acres (approx)
Year Built:
1975
See this Listing
Schools
School District:
Skaneateles
Interior
Appliances
Double Oven, Dryer, Dishwasher, Gas Cooktop, Gas Water Heater, Microwave, Refrigerator, Washer
Bathrooms
4 Full Bathrooms, 1 Half Bathroom
Cooling
Central Air
Fireplaces Total
1
Flooring
Carpet, Hardwood, Tile, Varies
Heating
Gas, Forced Air, Space Heater
Interior Features
Breakfast Bar, Cathedral Ceilings, Separate Formal Dining Room, Entrance Foyer, Granite Counters, Hot Tub Spa, Kitchen Island, Kitchen Family Room Combo, Pull Down Attic Stairs, Sliding Glass Doors, Storage, Main Level Primary, Primary Suite
Laundry Features
In Basement
Levels
One
Main Level Bathrooms
4
Main Level Bedrooms
4
Exterior
Architectural Style
Ranch
Association Amenities
Other, See Remarks
Attached Garage YN
1
Construction Materials
Stone, Wood Siding
Exterior Features
Blacktop Driveway, Deck, Dock, Hot Tub Spa, See Remarks
Garage Spaces
1
Lot Features
Other, Rectangular, Rectangular Lot, See Remarks
Parking Features
Attached, Underground, Garage, Driveway, Garage Door Opener
Patio And Porch Features
Deck
Spa Features
Hot Tub
Stories
1
Waterfront Features
Beach Access, Boat Ramp Lift Access, Deeded Access, Dock Access, Lake, Other, See Remarks
Financial
HOA Fee
$275
HOA Fee Frequency
Annually
Taxes
$15,497
Map
Community
- Address2421 East Lake Road Spafford NY
- CitySpafford
- CountyOnondaga
- Zip Code13152
Subdivisions in Spafford
Market Summary
Current real estate data for Single Family in Spafford as of Oct 22, 2026
17
Single Family Listed
70
Avg DOM
389
Avg $ / SqFt
$777,444
Avg List Price
Property Summary
- 2421 East Lake Road Spafford NY is a Single Family for sale in Spafford, NY, 13152. It is listed for $2,250,000 and features 4 beds, 5 baths, and has approximately 3,770 square feet of living space, and was originally constructed in 1975. The current price per square foot is $597. The average price per square foot for Single Family listings in Spafford is $389. The average listing price for Single Family in Spafford is $777,444. To schedule a showing of MLS#s1719887 at 2421 East Lake Road in Spafford, NY, contact your Concrete Jungle Realty agent at 3472420937.
Similar Listings Nearby


 Courtesy of Howard Hanna Real Estate. Disclaimer: All data relating to real estate for sale on this page comes from the Broker Reciprocity (BR) of the New York State Alliance of MLSs. Detailed information about real estate listings held by brokerage firms other than Concrete Jungle Realty include the name of the listing broker. Neither the listing company nor Concrete Jungle Realty shall be responsible for any typographical errors, misinformation, misprints and shall be held totally harmless. The Broker providing this data believes it to be correct, but advises interested parties to confirm any item before relying on it in a purchase decision. Copyright 2026. New York State Alliance of MLSs. All rights reserved.
2421 East Lake Road
Spafford, NY