

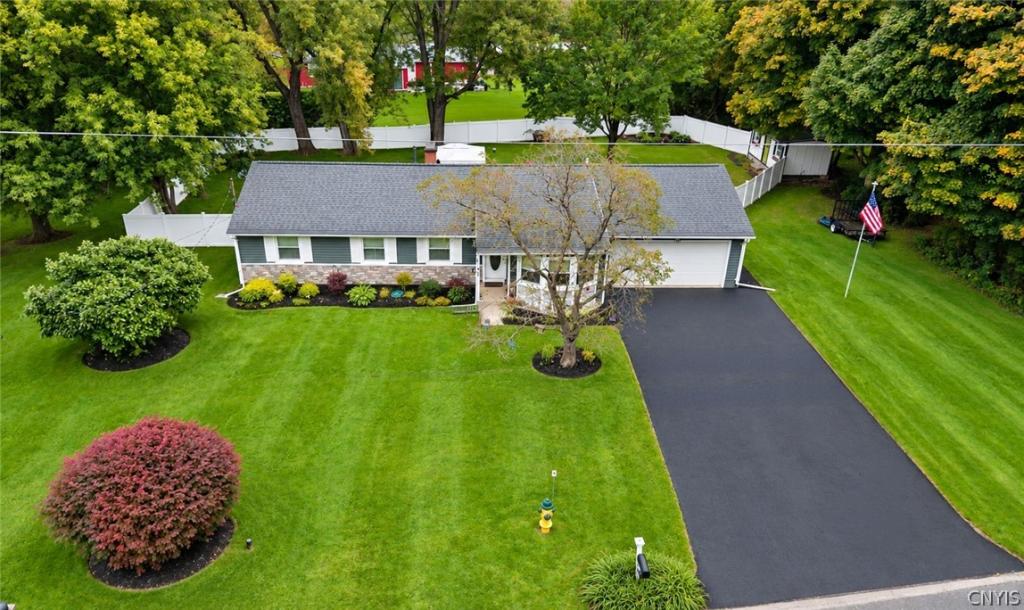
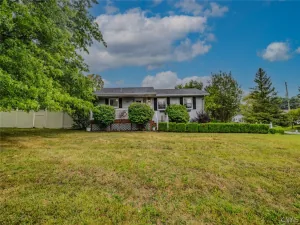
Turnkey Ranch – One-Level Living at Its Finest! This beautifully maintained ranch is truly move-in ready—just unpack and enjoy! Situated on a meticulously landscaped .48-acre lot, this home offers comfortable one-level living with plenty of additional finished space in the lower level.
Step inside to a charming living room that flows into the formal dining room and beautifully remodeled eat-in kitchen, featuring stainless steel appliances, quartz countertops and a cozy wood-burning fireplace—perfect for gathering. The main level also offers three bedrooms and two full baths – one of which is en-suite.
A slider off the dining area leads to your own backyard oasis, complete with an oversized deck that is perfect for entertaining or relaxing while overlooking the expansive, fully fenced rear yard. A large storage shed provides plenty of room for tools and outdoor equipment, while the attached two-car garage offers additional storage and convenience.
The full, finished basement expands your living space with two additional bedrooms/den spaces, a large family room, den, laundry room and storage area—providing endless possibilities for guests, hobbies, a home office or recreation.
With its beautifully landscaped lot, updated kitchen and baths, generous living space, and convenient one-level layout, this home checks all the boxes. You don’t want to miss your opportunity to make this exceptional ranch your new home!
Numerous improvements include: new vinyl siding, shutters, roof, paved driveway, leaf guard gutters, fenced rear yard, remodeled kitchen, quartz countertops, marble backsplash, pantry, some light fixtures, and refrigerator.
Sale also includes Tax Map 254889-058-000-0002-023-001-0000.
Property Details
Price:
$250,000
MLS #:
S1717337
Status:
Pending
Beds:
5
Baths:
2
Type:
Single Family
Subtype:
SingleFamilyResidence
Subdivision:
Valley Acres
Neighborhood:
chittenangovillage254801
Listed Date:
Oct 1, 2026
Finished Sq Ft:
1,271
Total Sq Ft:
1,271
Lot Size:
20,909 sqft / 0.55 acres (approx)
Year Built:
1967
See this Listing
Schools
School District:
Chittenango
Elementary School:
Bolivar Road Elementary
Middle School:
Chittenango Middle
High School:
Chittenango High
Interior
Appliances
Dryer, Freezer, Gas Oven, Gas Range, Gas Water Heater, Microwave, Refrigerator, Washer
Bathrooms
2 Full Bathrooms
Fireplaces Total
1
Flooring
Hardwood, Tile, Varies
Heating
Gas, Baseboard, Hot Water
Interior Features
Breakfast Bar, Ceiling Fans, Den, Separate Formal Dining Room, Entrance Foyer, Eat In Kitchen, Separate Formal Living Room, Living Dining Room, Pantry, Quartz Counters, Storage, Bedroom On Main Level, Convertible Bedroom, Main Level Primary
Laundry Features
In Basement
Levels
One
Main Level Bathrooms
2
Main Level Bedrooms
3
Exterior
Accessibility Features
Accessible Bedroom, No Stairs
Architectural Style
Ranch
Attached Garage YN
1
Construction Materials
Vinyl Siding
Exterior Features
Blacktop Driveway, Deck, Fully Fenced, Private Yard, See Remarks
Fencing
Full
Garage Spaces
2
Lot Features
Irregular Lot, Other, See Remarks
Other Structures
Sheds, Storage
Parking Features
Attached, Garage, Driveway, Garage Door Opener
Patio And Porch Features
Covered, Deck, Porch
Roof
Architectural, Shingle
Stories
1
Window Features
Thermal Windows
Financial
Taxes
$5,371
Map
Community
- Address617 Dyke Road Sullivan NY
- SubdivisionValley Acres
- CitySullivan
- CountyMadison
- Zip Code13037
Subdivisions in Sullivan
- Burning Hollow Sec D
- Chittenango Crk
- Fox Hills II Sub
- Harbor Lights
- Harbor Lights/Oneida Lake
- Hearthstone Village
- Hickory Rdg Sec 1
- Hickory Rdg Sec One
- Kirkville-Country
- Lake Oneida Beach Map One
- Lake Street Homesites Pt
- Lakeside Meadow
- Late Onedia Reservation
- Late Oneida Reservation
- North Ridge
- Oneida Lake
- Oneida Reservation
- Overlook Sec F
- Sullivan
- Town/Sullivan
- Two Mile Strip
- Valley Acres
- Varicks Location
- Webber
- Westerley Hills Pt Iiia
- Westerly Hills Pt I
- William Barrett Sub
Market Summary
Current real estate data for Single Family in Sullivan as of Oct 22, 2026
83
Single Family Listed
92
Avg DOM
211
Avg $ / SqFt
$378,573
Avg List Price
Property Summary
- Located in the Valley Acres subdivision, 617 Dyke Road Sullivan NY is a Single Family for sale in Sullivan, NY, 13037. It is listed for $250,000 and features 5 beds, 2 baths, and has approximately 1,271 square feet of living space, and was originally constructed in 1967. The current price per square foot is $197. The average price per square foot for Single Family listings in Sullivan is $211. The average listing price for Single Family in Sullivan is $378,573. To schedule a showing of MLS#s1717337 at 617 Dyke Road in Sullivan, NY, contact your Concrete Jungle Realty agent at 3472420937.
Similar Listings Nearby

 Courtesy of WEICHERT, REALTORS-TBG. Disclaimer: All data relating to real estate for sale on this page comes from the Broker Reciprocity (BR) of the New York State Alliance of MLSs. Detailed information about real estate listings held by brokerage firms other than Concrete Jungle Realty include the name of the listing broker. Neither the listing company nor Concrete Jungle Realty shall be responsible for any typographical errors, misinformation, misprints and shall be held totally harmless. The Broker providing this data believes it to be correct, but advises interested parties to confirm any item before relying on it in a purchase decision. Copyright 2026. New York State Alliance of MLSs. All rights reserved.
617 Dyke Road
Sullivan, NY