

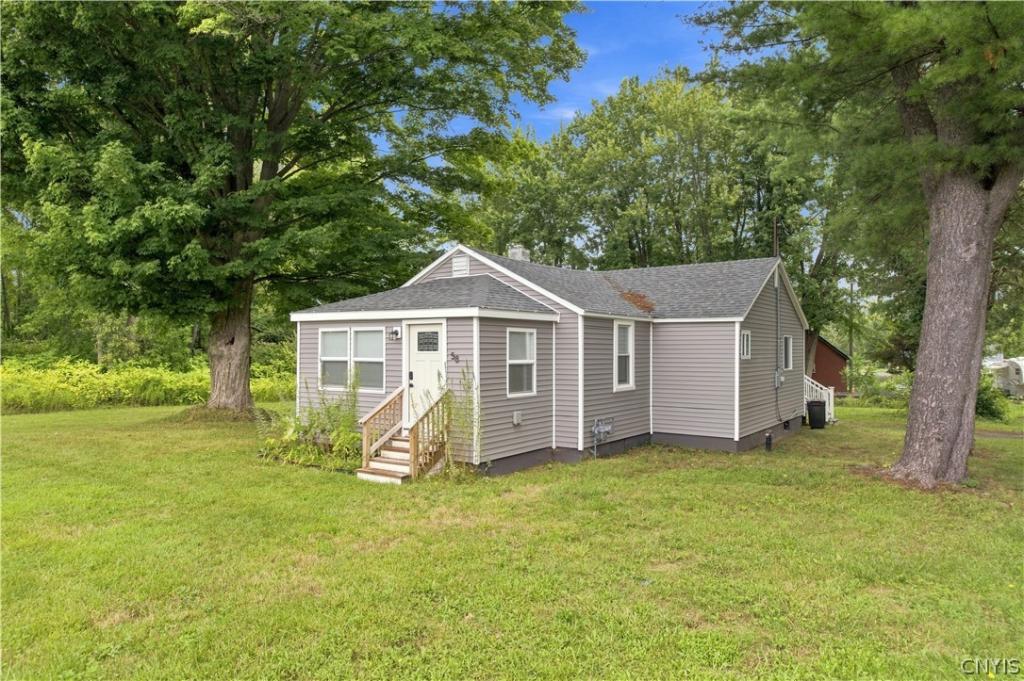
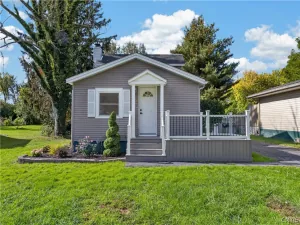
Welcome to your little slice of serenity right in Baldwinsville. This completely redone ranch is tucked away with minimal traffic, river views and almost an acre of land! Offering 3 bedrooms, 1 bath and just over 1000 sq ft (front of the living/morning room space adds about an additional 100 sq ft not counted on the tax records), it is move in ready!! When we say everything was redone, we meant it. All new last year: Electrical (200-amp service, new panel and meter), plumbing (from house to sewer pipe), siding, roof, all windows but 4 on the north side of the home, luxury vinyl floors, furnace, water heater, kitchen, bathroom, drywall, lighting, doors and the gas line (new service from the road to meter). All bedrooms have good sized closets, and the full bath has a tub with an all-new surround. The main living room offers some additional space, great for a small office, play space, or make a larger living room! The basement is bone dry with all utilities located down there, along with W/D hook ups and a sump pump. Come see this hidden beauty before it’s too late! *Showings & negotiations shall begin at 12pm on Monday Sept 7th.
Property Details
Price:
$219,900
MLS #:
S1712170
Status:
Pending
Beds:
3
Baths:
1
Type:
Single Family
Subtype:
SingleFamilyResidence
Subdivision:
Seneca Golf Course
Neighborhood:
vanburen315689
Listed Date:
Sep 4, 2026
Finished Sq Ft:
915
Total Sq Ft:
915
Lot Size:
40,075 sqft / 0.92 acres (approx)
Year Built:
1949
See this Listing
Schools
School District:
Baldwinsville
Elementary School:
Mae E Reynolds
Middle School:
Theodore R Durgee Junior High
High School:
Charles W Baker High
Interior
Appliances
Dishwasher, Electric Water Heater, Gas Oven, Gas Range, Microwave, Range, Refrigerator
Bathrooms
1 Full Bathroom
Cooling
Window Units
Flooring
Luxury Vinyl
Heating
Gas, Forced Air
Interior Features
Ceiling Fans, Separate Formal Dining Room, Separate Formal Living Room, Living Dining Room, Partially Furnished, Sliding Glass Doors, Storage, Bedroom On Main Level
Laundry Features
In Basement
Levels
One
Main Level Bathrooms
1
Main Level Bedrooms
3
Exterior
Architectural Style
Ranch
Construction Materials
Attic Crawl Hatchways Insulated, Blown In Insulation, Vinyl Siding, Pex Plumbing
Exterior Features
Deck, Gravel Driveway
Garage Spaces
2
Green Energy Efficient
Appliances, Hvac, Lighting, Windows
Lot Features
Corner Lot, Pie Shaped Lot, Secluded, Wooded
Other Structures
Sheds, Storage
Parking Features
Carport
Patio And Porch Features
Deck
Roof
Architectural, Shingle
Stories
1
View
Water
Waterfront Features
River Access, Stream
Financial
Taxes
$1,995
Map
Community
- Address58 Van Ness Rd S Road South Van Buren NY
- SubdivisionSeneca Golf Course
- CityVan Buren
- CountyOnondaga
- Zip Code13027
Subdivisions in Van Buren
- Aurora Alpha Clstr
- BALDWINSVILLE
- Button Shores
- Harbor Heights Tr Sec I
- Harbour Heights Tr Sec II
- Lawrence & Carl Lynch
- Marion Mdws Ph 38
- NON-TRACT
- Seneca Knolls Sec H
- Seneca Knolls Sec J
- Sun Mdws Sub Sec 2
- Sun Meadow
- Thruway Energy Dist Park
- Town/Van Buren
- Treybrook
- Village Green
- Village Green 2
- Village Green Ph 14
- Village Green/Syracuse Co
- Village Green/Syracuse Ho
- Village of Baldwinsville
Market Summary
Current real estate data for Single Family in Van Buren as of Oct 26, 2026
52
Single Family Listed
157
Avg DOM
205
Avg $ / SqFt
$369,839
Avg List Price
Property Summary
- Located in the Seneca Golf Course subdivision, 58 Van Ness Rd S Road South Van Buren NY is a Single Family for sale in Van Buren, NY, 13027. It is listed for $219,900 and features 3 beds, 1 baths, and has approximately 915 square feet of living space, and was originally constructed in 1949. The current price per square foot is $240. The average price per square foot for Single Family listings in Van Buren is $205. The average listing price for Single Family in Van Buren is $369,839. To schedule a showing of MLS#s1712170 at 58 Van Ness Rd S Road South in Van Buren, NY, contact your Concrete Jungle Realty agent at 3472420937.
Similar Listings Nearby



 Courtesy of Kirnan Real Estate. Disclaimer: All data relating to real estate for sale on this page comes from the Broker Reciprocity (BR) of the New York State Alliance of MLSs. Detailed information about real estate listings held by brokerage firms other than Concrete Jungle Realty include the name of the listing broker. Neither the listing company nor Concrete Jungle Realty shall be responsible for any typographical errors, misinformation, misprints and shall be held totally harmless. The Broker providing this data believes it to be correct, but advises interested parties to confirm any item before relying on it in a purchase decision. Copyright 2026. New York State Alliance of MLSs. All rights reserved.
 58 Van Ness Rd S Road South
Van Buren, NY