

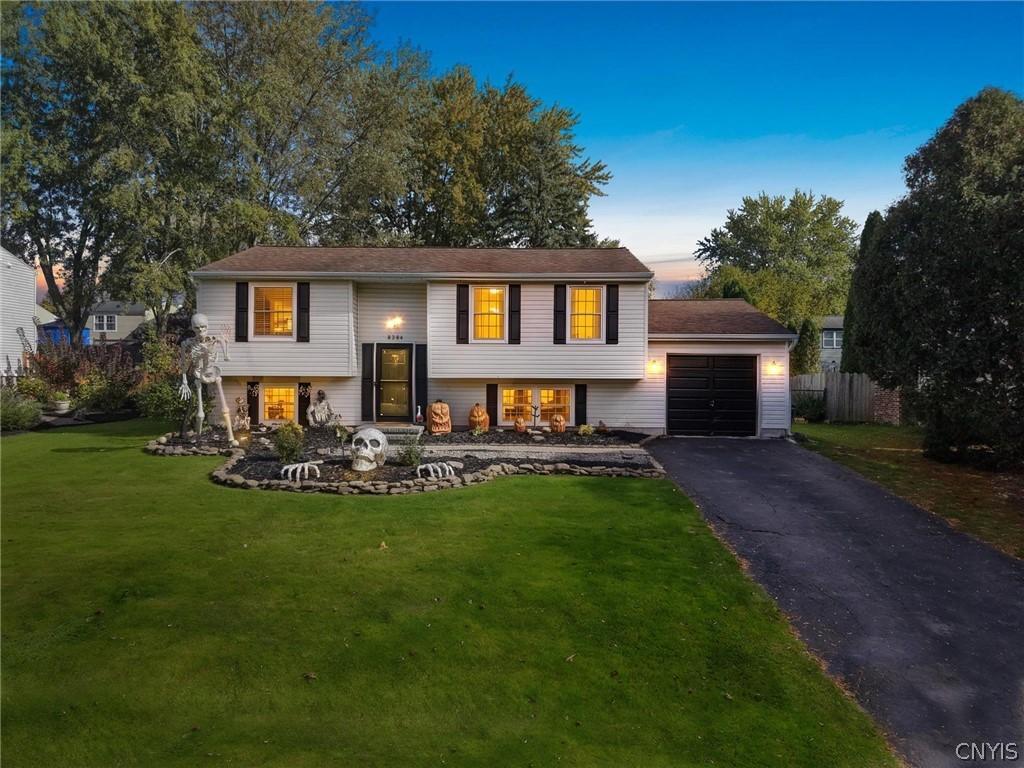
A spacious backyard, elevated deck and flexible living areas make 8384 Azimuth Drive a home with room to gather, unwind and make it your own. Located in the Kimbrook neighborhood in the Town of Clay, this three-bedroom, 1.5-bath raised ranch offers a Baldwinsville address within the Baldwinsville Central School District.
Inside, natural light and hardwood floors bring warmth to the main level. The living room connects to the dining area and kitchen, creating a comfortable flow for everyday living and entertaining. Wood cabinetry, generous storage and ample counter space give the kitchen a practical layout, while sliding glass doors beside the dining area open directly to the rear deck. Two bedrooms and a full bathroom complete the main level.
Downstairs, a spacious finished recreation room provides options for a second living area, game room or hobbies. A third bedroom and half bath add flexibility, with a separate utility area offering space for laundry and storage. The attached garage provides convenient access and additional storage.
The deck overlooks a fenced backyard with mature trees and open lawn for gardening, outdoor activities or summer gatherings. A paved driveway, landscaped front beds and paver walkway complete the exterior. With living space on both levels and an easy connection between the kitchen, deck and backyard, this Baldwinsville home offers a practical layout with room for your personal touches.
Property Details
Price:
$269,900
MLS #:
S1723525
Status:
Active
Beds:
3
Baths:
2
Type:
Single Family
Subtype:
SingleFamilyResidence
Neighborhood:
clay312489
Listed Date:
Oct 19, 2026
Finished Sq Ft:
1,356
Total Sq Ft:
1,356
Lot Size:
8,250 sqft / 0.19 acres (approx)
Year Built:
1979
See this Listing
Schools
School District:
Baldwinsville
Elementary School:
L Pearl Palmer Elementary
Middle School:
Theodore R Durgee Junior High
High School:
Charles W Baker High
Interior
Appliances
Exhaust Fan, Gas Oven, Gas Range, Gas Water Heater, Refrigerator, Range Hood
Bathrooms
1 Full Bathroom, 1 Half Bathroom
Below Grade Finished Area
432
Cooling
Central Air
Flooring
Carpet, Hardwood, Luxury Vinyl, Varies
Heating
Gas, Forced Air
Interior Features
Eat In Kitchen, Bedroom On Main Level
Laundry Features
In Basement
Levels
One
Main Level Bathrooms
1
Main Level Bedrooms
2
Exterior
Architectural Style
Raised Ranch
Attached Garage YN
1
Construction Materials
Vinyl Siding
Exterior Features
Blacktop Driveway, Deck, Fully Fenced
Fencing
Full
Garage Spaces
1
Lot Features
Rectangular, Rectangular Lot, Residential Lot
Parking Features
Attached, Garage
Patio And Porch Features
Deck
Stories
1
Financial
Taxes
$4,827
Map
Community
- Address8384 Azimuth Drive Clay NY
- CityClay
- CountyOnondaga
- Zip Code13027
Subdivisions in Clay
- Amity Acres
- Arbor Crest Sub
- Aurora Beta Clstr
- Bayberry
- Bayberry Community Sec #1
- Bayberry Community Sec #4
- Bayberry Community Sec #7
- Bayberry Community Sec 9
- Bear Villa
- Bel Harbor
- Berkshire Estate Sec 1
- Briarwood
- Briarwood Tr Sec 3
- Castle Nova
- Cherrington East Sec #2
- Cherrington East Sec 3
- Cherry Estates
- Cherry Estates PUD Sec #3
- Cherry Estates Sec 5
- Cherry Estates Sec 6c
- Cherry Estates Sec 7
- Cherry Heights Sec C
- Cherry Heights Sec D 1
- Cherry Heights Tr Sec D-1
- Cherry Heights Tr Sec F
- Christopher Crossing
- Clairmont Park Sec B
- Clairmont Park Sec C
- Clay
- Clay Marketplace
- Clearview Heights Sec 2
- Coachman’s Crossing
- Coachmans Crossing
- Country Mdw Sec F
- Country Meadow
- Country Meadows
- Cranbrook Manors Sectin 2
- Cranbrook Sec 2
- Dominion Park
- Fairway East Sec #5b
- Fairway East/The Hamlet
- Farmstead Sec #1
- Farmstead Sec 3
- Fishers Landing
- Fishers Lndg Sec #1
- Forest Hills Tr Sec 1
- Heritage Un #3A
- Homeland Gardens
- Horseshoe Island
- Hoyt Tr
- Irongate Tr Sec 2
- Kalview Park
- Kenruth Tr Sec B
- Kimbrook
- Kimbrook Sec #3
- Kimhbrook
- Lawton Valley
- Lawton Vly Hunt Sec #13
- Lawton Vly Hunt Sec 10
- Lynelle Mdws Anx
- Madison Village
- Maple Manor
- Maple Ridge
- Marlin Mdws Town Houses S
- Monterey Park Sec 3
- Monterey Park Tr Sec 2
- Mufale Heights Sec A
- Mufale Villa Sec B
- Newbury Woods
- NORCROSS
- Norcross Manor
- Northfork Ph 1 Sec #2
- Northtown Pk Sec B
- Orange Commons
- Orange Commons Ph 2a
- Park Rdg
- Park Ridge
- Pine Gate Acres Sec #1
- Pine Gate Acres Sec 3
- Pine Hollow
- Pine Hollow Tr Sec 2
- Pompton Knolls
- Pompton Knolls Sec #1
- Pompton Knolls Sec 3
- River Grove
- Riverview Terrace
- Riverview Terrace Sec #ii
- Sagamore Park
- Sandy Lane
- Sandy Lane Tr Sec A
- Sherwood Pk
- Soule Manor
- Strawberry Runne Sec I
- Summa Acres Sec 1
- The Farmstead
- Town/Clay
- WALK TO 3 RIVERS PARK
- WATERFRONT
- Westview Acres
- Westview Acres Tr Sec C
- Wildcreek
- Wildflower
- Willow Stream
- Willow Stream Wood Sec #4
- Willow Stream Wood Tr Sec
- WILLOWSTREAM
- Willowstream Wood Sec 3
- Winne Homestead Tract
- Wood Glen Manor
- Woodside Tr Sec A
Market Summary
Current real estate data for Single Family in Clay as of Oct 22, 2026
213
Single Family Listed
96
Avg DOM
230
Avg $ / SqFt
$408,443
Avg List Price
Property Summary
- 8384 Azimuth Drive Clay NY is a Single Family for sale in Clay, NY, 13027. It is listed for $269,900 and features 3 beds, 2 baths, and has approximately 1,356 square feet of living space, and was originally constructed in 1979. The current price per square foot is $199. The average price per square foot for Single Family listings in Clay is $230. The average listing price for Single Family in Clay is $408,443. To schedule a showing of MLS#s1723525 at 8384 Azimuth Drive in Clay, NY, contact your Concrete Jungle Realty agent at 3472420937.
Similar Listings Nearby

 Courtesy of Real Broker NY LLC. Disclaimer: All data relating to real estate for sale on this page comes from the Broker Reciprocity (BR) of the New York State Alliance of MLSs. Detailed information about real estate listings held by brokerage firms other than Concrete Jungle Realty include the name of the listing broker. Neither the listing company nor Concrete Jungle Realty shall be responsible for any typographical errors, misinformation, misprints and shall be held totally harmless. The Broker providing this data believes it to be correct, but advises interested parties to confirm any item before relying on it in a purchase decision. Copyright 2026. New York State Alliance of MLSs. All rights reserved.
8384 Azimuth Drive
Clay, NY