

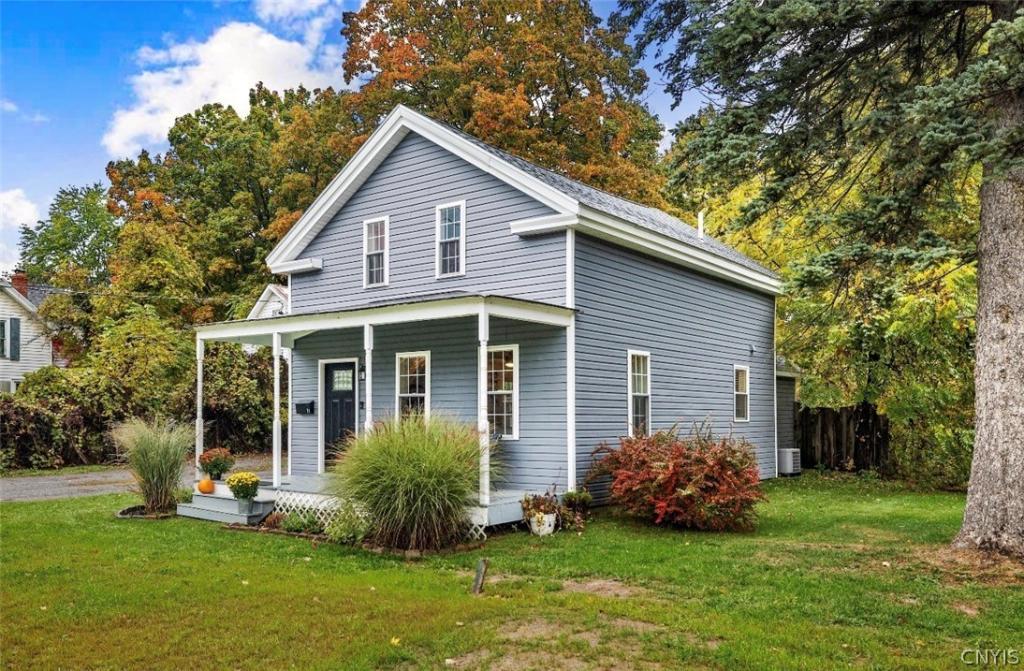
Timeless Architecture Reimagined:
Description: Step inside a home where classic craftsmanship meets complete modern restoration. Rebuilt from the inside out, this 3-bedroom, 1.5-bath Colonial combines 1,400 square feet of inviting living space with quality updates.
From the new foundation, windows, and doors to new electrical, plumbing, furnace, and central air systems, no detail was overlooked. The main living spaces flow seamlessly into a stylish, custom kitchen—anchored by beautiful concrete countertops, a timeless subway tile accent, and a spacious center island made for morning coffee and evening gatherings.
Outside, the living area extends to a peaceful deck overlooking a fully fenced backyard. Perfect for those who appreciate character without the maintenance hassle, this turn-key residence offers modern efficiency and timeless appeal. Welcome home!
Property Details
Price:
$234,900
MLS #:
S1716057
Status:
Active
Beds:
3
Baths:
2
Type:
Single Family
Subtype:
SingleFamilyResidence
Subdivision:
Village/Oneida Castle
Neighborhood:
oneidacastlevillage306001
Listed Date:
Sep 18, 2026
Finished Sq Ft:
1,416
Total Sq Ft:
1,416
Lot Size:
13,200 sqft / 0.30 acres (approx)
Year Built:
1890
See this Listing
Schools
School District:
Oneida
Interior
Appliances
Dishwasher, Electric Water Heater, Gas Oven, Gas Range, Refrigerator
Bathrooms
1 Full Bathroom, 1 Half Bathroom
Flooring
Carpet, Luxury Vinyl, Varies
Heating
Gas, Forced Air
Interior Features
Breakfast Bar, Separate Formal Dining Room, Separate Formal Living Room, Kitchen Island, Solid Surface Counters, Workshop
Laundry Features
Main Level
Main Level Bathrooms
1
Exterior
Architectural Style
Colonial, Two Story
Community Features
Trails Paths
Construction Materials
Attic Crawl Hatchways Insulated, Spray Foam Insulation, Vinyl Siding, Copper Plumbing
Exterior Features
Deck, Gravel Driveway
Garage Spaces
1
Green Energy Efficient
Appliances, Hvac, Windows
Lot Features
Near Public Transit, Rectangular, Rectangular Lot, Residential Lot
Parking Features
Detached, Garage
Patio And Porch Features
Covered, Deck, Porch
Roof
Architectural, Shingle
Financial
Taxes
$4,412
Map
Community
- Address71 Seneca Avenue Vernon NY
- SubdivisionVillage/Oneida Castle
- CityVernon
- CountyOneida
- Zip Code13421
Subdivisions in Vernon
Market Summary
Current real estate data for Single Family in Vernon as of Oct 23, 2026
16
Single Family Listed
86
Avg DOM
150
Avg $ / SqFt
$208,135
Avg List Price
Property Summary
- Located in the Village/Oneida Castle subdivision, 71 Seneca Avenue Vernon NY is a Single Family for sale in Vernon, NY, 13421. It is listed for $234,900 and features 3 beds, 2 baths, and has approximately 1,416 square feet of living space, and was originally constructed in 1890. The current price per square foot is $166. The average price per square foot for Single Family listings in Vernon is $150. The average listing price for Single Family in Vernon is $208,135. To schedule a showing of MLS#s1716057 at 71 Seneca Avenue in Vernon, NY, contact your Concrete Jungle Realty agent at 3472420937.
Similar Listings Nearby

 Courtesy of Dalton Wade, Inc.. Disclaimer: All data relating to real estate for sale on this page comes from the Broker Reciprocity (BR) of the New York State Alliance of MLSs. Detailed information about real estate listings held by brokerage firms other than Concrete Jungle Realty include the name of the listing broker. Neither the listing company nor Concrete Jungle Realty shall be responsible for any typographical errors, misinformation, misprints and shall be held totally harmless. The Broker providing this data believes it to be correct, but advises interested parties to confirm any item before relying on it in a purchase decision. Copyright 2026. New York State Alliance of MLSs. All rights reserved.
71 Seneca Avenue
Vernon, NY