

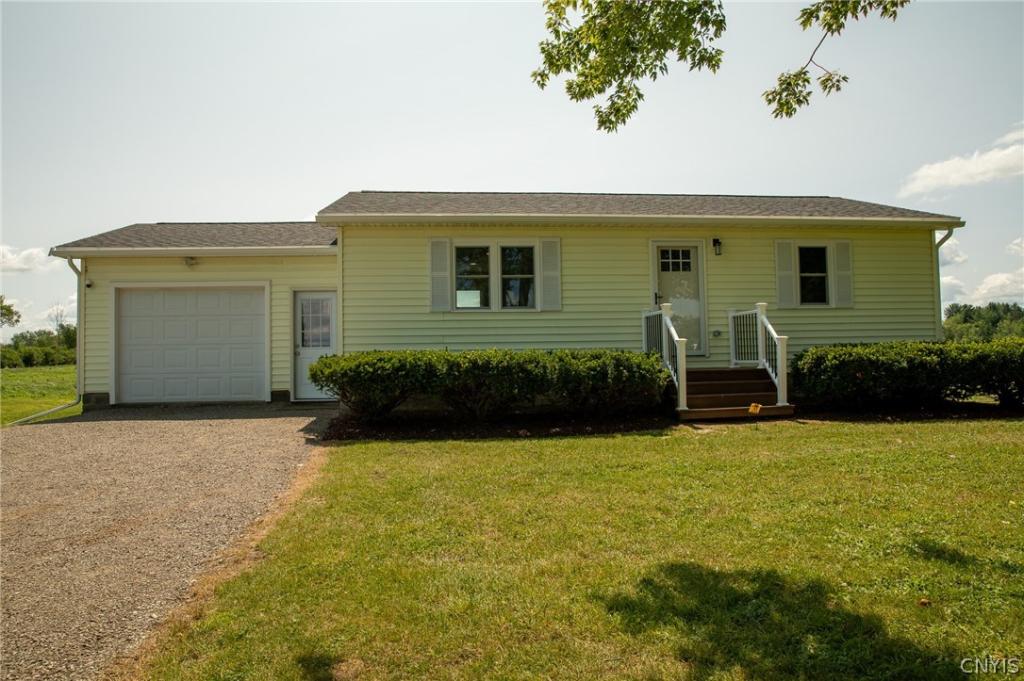
Discover your turnkey dream home in the highly sought-after VVS School District! Situated on a sprawling 2.0-acre lot complete with a private pond and a spacious back deck ideal for entertaining, this property offers the perfect blend of country living and modern luxury. Extensively renovated from top to bottom, this 3-bedroom, 2-bathroom ranch features an open-concept layout with brand-new waterproof laminate flooring, fresh sheetrock, and custom paint throughout. The single-story floor plan includes a spacious primary suite quietly situated on its own end of the home for optimal privacy. The updated kitchen boasts new cabinetry, a tiled backsplash, and new appliances including a whisper-quiet dishwasher. Both full bathrooms are completely redone with new vanities, modern fixtures, and updated plumbing. Major mechanical and structural upgrades provide total peace of mind: enjoy a brand-new 40-year architectural shingle roof (with warranty), new gutters, double-pane double-hung windows, a 92% high-efficiency propane furnace with all-new ductwork, new water heater, sump pump, and Drylocked basement walls. Minutes from the NYS Thruway (Exit 33) and Turning Stone. Move-in ready! Full spec list available in attachments.
Property Details
Price:
$249,500
MLS #:
S1701089
Status:
ActiveUnderContract
Beds:
3
Baths:
2
Type:
Single Family
Subtype:
SingleFamilyResidence
Neighborhood:
verona306200
Listed Date:
Jul 23, 2026
Finished Sq Ft:
1,088
Total Sq Ft:
1,088
Lot Size:
87,120 sqft / 2.00 acres (approx)
Year Built:
1997
See this Listing
Schools
School District:
Sherrill City
High School:
Vernon-Verona-Sherrill Senior High
Interior
Appliances
Dishwasher, Electric Oven, Electric Range, Electric Water Heater, Microwave
Bathrooms
2 Full Bathrooms
Flooring
Laminate, Other, See Remarks, Varies
Heating
Propane, Forced Air
Interior Features
Eat In Kitchen, Other, See Remarks, Sliding Glass Doors, Main Level Primary
Levels
One
Main Level Bathrooms
2
Main Level Bedrooms
3
Exterior
Architectural Style
Ranch
Construction Materials
Other, Vinyl Siding, Pex Plumbing
Exterior Features
Deck, Gravel Driveway, Propane Tank Leased
Lot Features
Other, Rectangular, Rectangular Lot, See Remarks
Parking Features
No Garage
Patio And Porch Features
Deck
Roof
Asphalt
Stories
1
Waterfront Features
Pond
Financial
Taxes
$4,841
Map
Community
- Address5484 Spring Road Verona NY
- CityVerona
- CountyOneida
- Zip Code13440
Subdivisions in Verona
Market Summary
Current real estate data for Single Family in Verona as of Oct 23, 2026
32
Single Family Listed
74
Avg DOM
174
Avg $ / SqFt
$306,384
Avg List Price
Property Summary
- 5484 Spring Road Verona NY is a Single Family for sale in Verona, NY, 13440. It is listed for $249,500 and features 3 beds, 2 baths, and has approximately 1,088 square feet of living space, and was originally constructed in 1997. The current price per square foot is $229. The average price per square foot for Single Family listings in Verona is $174. The average listing price for Single Family in Verona is $306,384. To schedule a showing of MLS#s1701089 at 5484 Spring Road in Verona, NY, contact your Concrete Jungle Realty agent at 3472420937.
Similar Listings Nearby

 Courtesy of Canaan Realty. Disclaimer: All data relating to real estate for sale on this page comes from the Broker Reciprocity (BR) of the New York State Alliance of MLSs. Detailed information about real estate listings held by brokerage firms other than Concrete Jungle Realty include the name of the listing broker. Neither the listing company nor Concrete Jungle Realty shall be responsible for any typographical errors, misinformation, misprints and shall be held totally harmless. The Broker providing this data believes it to be correct, but advises interested parties to confirm any item before relying on it in a purchase decision. Copyright 2026. New York State Alliance of MLSs. All rights reserved.
 5484 Spring Road
Verona, NY