


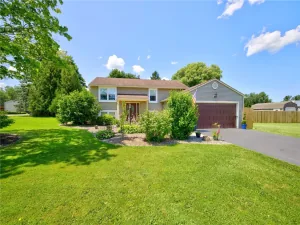
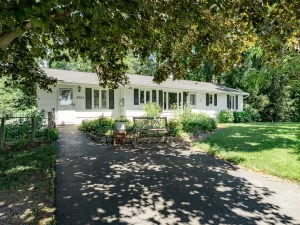
SPACE. SETTING. PRIDE OF OWNERSHIP. Available for the FIRST TIME IN 41 YEARS, this beautifully maintained home showcases TRUE PRIDE OF OWNERSHIP in every room. Lovingly cared for and thoughtfully updated over the years, it sits on a BEAUTIFULLY MAINTAINED, PARK-LIKE LOT surrounded by MATURE TREES in the WAYNE CENTRAL SCHOOL DISTRICT—MOVE-IN READY and waiting for its next chapter.
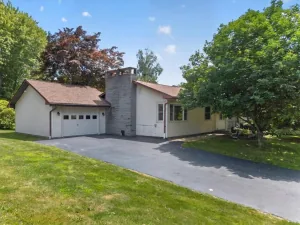
A GRAND FOYER (9′ x 8′) with ABUNDANT CLOSET SPACE makes an immediate impression. An ELEGANT ARCHED ENTRY leads into the UPDATED FAMILY ROOM—an exceptional 22′ x 22′ space featuring RECESSED LIGHTING, FRESH PAINT, NEW LVP FLOORING, and a flexible layout with room for a HOME OFFICE, PLAY AREA, or HOBBY SPACE. A SLIDING GLASS DOOR opens directly to the ENTERTAINMENT-SIZED DECK and expansive backyard. An UPDATED HALF BATH and access to the OVERSIZED TWO-CAR GARAGE (26′ x 19′) complete this level.
Upstairs, the BRIGHT FORMAL LIVING ROOM features BEAUTIFUL HARDWOOD FLOORS and a LARGE PICTURE WINDOW that fills the space with natural light. The L-SHAPED FLOOR PLAN flows seamlessly into the DINING AREA, creating a comfortable layout for everyday living and entertaining.
The RENOVATED EAT-IN KITCHEN is a standout with NEW CABINETRY, GRANITE COUNTERTOPS, STAINLESS STEEL APPLIANCES, generous prep space, and a LARGE WINDOW overlooking the backyard.
The upper level offers THREE BEDROOMS, including a spacious PRIMARY BEDROOM (14′ x 10′) with DOUBLE CLOSETS, along with a well-maintained FULL BATH.
Step outside to a SPECTACULAR 31′ x 19′ DECK—perfect for dining, grilling, relaxing, and entertaining—all overlooking the EXPANSIVE, PRIVATE BACKYARD surrounded by MATURE TREES.
Major improvements include a COMPLETE TEAR-OFF ROOF (2022), COMFORT WINDOWS (2020), REFINISHED HARDWOOD FLOORS (2022), and a COMPLETE SEPTIC SYSTEM (2005). Conveniently located just minutes from grocery stores, shopping, restaurants, and everyday amenities while offering the peaceful feel of country living… don’t miss your opportunity to make it yours! DELAYED NEGOTIATIONS TUESDAY, JUNE 30, 2026 @ 2:00 PM.
A GRAND FOYER (9′ x 8′) with ABUNDANT CLOSET SPACE makes an immediate impression. An ELEGANT ARCHED ENTRY leads into the UPDATED FAMILY ROOM—an exceptional 22′ x 22′ space featuring RECESSED LIGHTING, FRESH PAINT, NEW LVP FLOORING, and a flexible layout with room for a HOME OFFICE, PLAY AREA, or HOBBY SPACE. A SLIDING GLASS DOOR opens directly to the ENTERTAINMENT-SIZED DECK and expansive backyard. An UPDATED HALF BATH and access to the OVERSIZED TWO-CAR GARAGE (26′ x 19′) complete this level.
Upstairs, the BRIGHT FORMAL LIVING ROOM features BEAUTIFUL HARDWOOD FLOORS and a LARGE PICTURE WINDOW that fills the space with natural light. The L-SHAPED FLOOR PLAN flows seamlessly into the DINING AREA, creating a comfortable layout for everyday living and entertaining.
The RENOVATED EAT-IN KITCHEN is a standout with NEW CABINETRY, GRANITE COUNTERTOPS, STAINLESS STEEL APPLIANCES, generous prep space, and a LARGE WINDOW overlooking the backyard.
The upper level offers THREE BEDROOMS, including a spacious PRIMARY BEDROOM (14′ x 10′) with DOUBLE CLOSETS, along with a well-maintained FULL BATH.
Step outside to a SPECTACULAR 31′ x 19′ DECK—perfect for dining, grilling, relaxing, and entertaining—all overlooking the EXPANSIVE, PRIVATE BACKYARD surrounded by MATURE TREES.
Major improvements include a COMPLETE TEAR-OFF ROOF (2022), COMFORT WINDOWS (2020), REFINISHED HARDWOOD FLOORS (2022), and a COMPLETE SEPTIC SYSTEM (2005). Conveniently located just minutes from grocery stores, shopping, restaurants, and everyday amenities while offering the peaceful feel of country living… don’t miss your opportunity to make it yours! DELAYED NEGOTIATIONS TUESDAY, JUNE 30, 2026 @ 2:00 PM.
Property Details
Price:
$249,900
MLS #:
R1693772
Status:
Pending
Beds:
3
Baths:
2
Type:
Single Family
Subtype:
SingleFamilyResidence
Neighborhood:
walworth544400
Listed Date:
Jun 25, 2026
Finished Sq Ft:
1,805
Total Sq Ft:
1,805
Lot Size:
30,056 sqft / 0.69 acres (approx)
Year Built:
1969
See this Listing
Schools
School District:
Wayne
Elementary School:
Wayne Elementary
Middle School:
Wayne Central Middle
High School:
Wayne Senior High
Interior
Appliances
Dryer, Dishwasher, Electric Oven, Electric Range, Gas Water Heater, Microwave, Refrigerator, Washer
Bathrooms
1 Full Bathroom, 1 Half Bathroom
Below Grade Finished Area
721
Cooling
Central Air
Flooring
Hardwood, Luxury Vinyl, Other, See Remarks, Varies
Heating
Gas, Forced Air
Interior Features
Ceiling Fans, Separate Formal Dining Room, Entrance Foyer, Separate Formal Living Room, Living Dining Room, Other, See Remarks, Sliding Glass Doors, Natural Woodwork, Convertible Bedroom, Programmable Thermostat
Laundry Features
In Basement
Levels
One
Main Level Bathrooms
1
Exterior
Architectural Style
Two Story, Split Level
Attached Garage YN
1
Construction Materials
Composite Siding, Copper Plumbing
Exterior Features
Blacktop Driveway, Deck
Garage Spaces
2.5
Lot Features
Agricultural, Other, Rectangular, Rectangular Lot, Residential Lot, See Remarks
Parking Features
Attached, Garage, Driveway, Garage Door Opener, Other
Patio And Porch Features
Deck
Roof
Architectural, Shingle
Stories
1
Window Features
Thermal Windows
Financial
Taxes
$5,292
Map
Community
- Address4317 Cream Ridge Road Walworth NY
- CityWalworth
- CountyWayne
- Zip Code14502
Subdivisions in Walworth
Market Summary
Current real estate data for Single Family in Walworth as of Jul 25, 2026
38
Single Family Listed
63
Avg DOM
174
Avg $ / SqFt
$350,531
Avg List Price
Property Summary
- 4317 Cream Ridge Road Walworth NY is a Single Family for sale in Walworth, NY, 14502. It is listed for $249,900 and features 3 beds, 2 baths, and has approximately 1,805 square feet of living space, and was originally constructed in 1969. The current price per square foot is $138. The average price per square foot for Single Family listings in Walworth is $174. The average listing price for Single Family in Walworth is $350,531. To schedule a showing of MLS#r1693772 at 4317 Cream Ridge Road in Walworth, NY, contact your Concrete Jungle Realty agent at 3472420937.
Similar Listings Nearby





 Courtesy of RE/MAX Realty Group. Disclaimer: All data relating to real estate for sale on this page comes from the Broker Reciprocity (BR) of the New York State Alliance of MLSs. Detailed information about real estate listings held by brokerage firms other than Concrete Jungle Realty include the name of the listing broker. Neither the listing company nor Concrete Jungle Realty shall be responsible for any typographical errors, misinformation, misprints and shall be held totally harmless. The Broker providing this data believes it to be correct, but advises interested parties to confirm any item before relying on it in a purchase decision. Copyright 2026. New York State Alliance of MLSs. All rights reserved.
 4317 Cream Ridge Road
Walworth, NY