

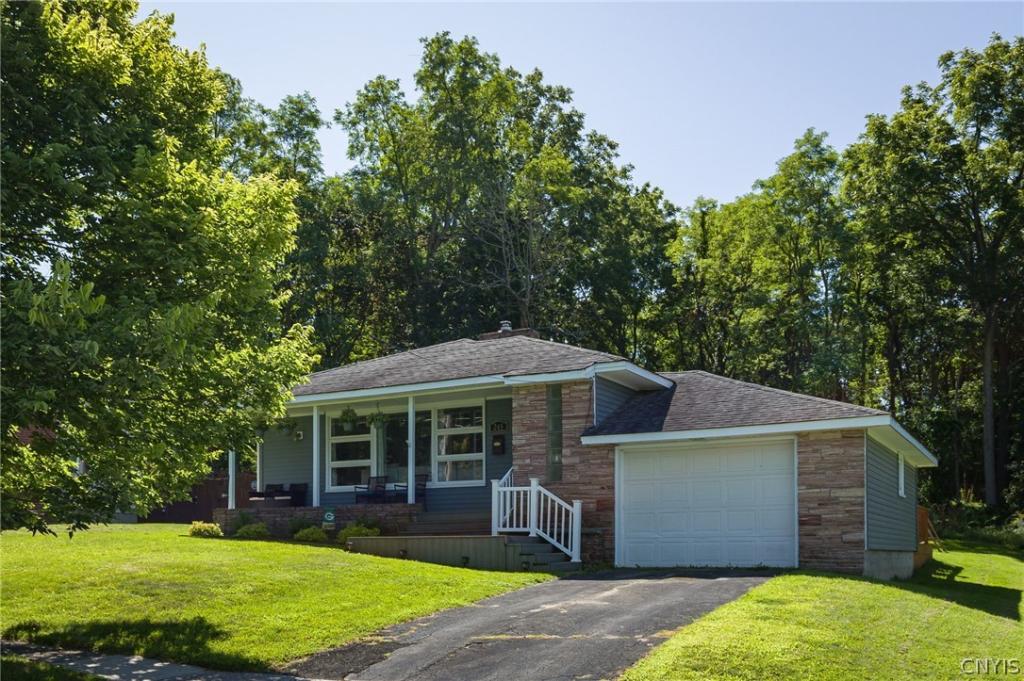
Welcome to 245 Schley Drive, a beautifully maintained home ready for its next chapter. Offering 2,381 square feet of living space, this impressive property combines a comfortable layout with upscale finishes, beautiful craftsmanship, and plenty of room to enjoy both everyday living and entertaining.
The main living areas feature a desirable open-concept design, with the kitchen and living room naturally centered around an exquisite natural gas fireplace mantle that creates a warm and inviting focal point. The kitchen is especially impressive, featuring stunning black granite countertops, a large center island, like new stainless steel appliances, recessed lighting, and plenty of cabinet and workspace. The combination of high ceilings, quality finishes, amazing central air conditioning and abundant natural light gives the main level a spacious and refined feel.
The home offers three generously sized bedrooms, including a large primary suite with a beautiful en-suite bathroom. Both bathrooms feature attractive tile work and quality finishes. Premium hardwood flooring runs throughout much of the home and remains in excellent condition. Numerous newer light fixtures, newer windows, fresh interior paint all add to the home’s polished appearance.
The backyard offers a 2 year old, multi layer deck, providing a great space for relaxing, grilling, or entertaining. The property also has excellent curb appeal, highlighted by attractive red rock masonry and a thoughtfully designed hardscaped rock flower garden along the front of the home. A convenient attached one-stall garage provides easy access directly into the house.
The large, clean, and dry basement offers excellent additional space and potential. With a spacious open layout, there is room that could be used as a recreation room, second living area, home office, or additional flex space, there is plenty of opportunity to expand the home’s usable living area. Washer and dryer hookups are available on both the main floor and basement level.
This is a special opportunity to own a spacious, clean, upscale home with a wonderful layout, attractive updates, premium finishes, and excellent potential for its next owner.
The main living areas feature a desirable open-concept design, with the kitchen and living room naturally centered around an exquisite natural gas fireplace mantle that creates a warm and inviting focal point. The kitchen is especially impressive, featuring stunning black granite countertops, a large center island, like new stainless steel appliances, recessed lighting, and plenty of cabinet and workspace. The combination of high ceilings, quality finishes, amazing central air conditioning and abundant natural light gives the main level a spacious and refined feel.
The home offers three generously sized bedrooms, including a large primary suite with a beautiful en-suite bathroom. Both bathrooms feature attractive tile work and quality finishes. Premium hardwood flooring runs throughout much of the home and remains in excellent condition. Numerous newer light fixtures, newer windows, fresh interior paint all add to the home’s polished appearance.
The backyard offers a 2 year old, multi layer deck, providing a great space for relaxing, grilling, or entertaining. The property also has excellent curb appeal, highlighted by attractive red rock masonry and a thoughtfully designed hardscaped rock flower garden along the front of the home. A convenient attached one-stall garage provides easy access directly into the house.
The large, clean, and dry basement offers excellent additional space and potential. With a spacious open layout, there is room that could be used as a recreation room, second living area, home office, or additional flex space, there is plenty of opportunity to expand the home’s usable living area. Washer and dryer hookups are available on both the main floor and basement level.
This is a special opportunity to own a spacious, clean, upscale home with a wonderful layout, attractive updates, premium finishes, and excellent potential for its next owner.
Property Details
Price:
$320,000
MLS #:
S1708085
Status:
ActiveUnderContract
Beds:
3
Baths:
2
Type:
Single Family
Subtype:
SingleFamilyResidence
Neighborhood:
watertowncity221800
Listed Date:
Sep 3, 2026
Finished Sq Ft:
2,381
Total Sq Ft:
2,381
Lot Size:
9,450 sqft / 0.22 acres (approx)
Year Built:
1957
See this Listing
Schools
School District:
Watertown
Interior
Appliances
Dishwasher, Gas Oven, Gas Range, Gas Water Heater, Microwave, Refrigerator
Bathrooms
2 Full Bathrooms
Below Grade Finished Area
800
Cooling
Central Air
Fireplaces Total
2
Flooring
Hardwood, Tile, Varies
Heating
Gas, Forced Air
Interior Features
Separate Formal Dining Room, Entrance Foyer, Separate Formal Living Room, Granite Counters, Kitchen Island, Bath In Primary Bedroom, Main Level Primary, Primary Suite
Laundry Features
In Basement, Main Level
Levels
One
Main Level Bathrooms
2
Main Level Bedrooms
3
Exterior
Architectural Style
Ranch
Attached Garage YN
1
Construction Materials
Frame, Stone, Vinyl Siding
Exterior Features
Blacktop Driveway, Deck, Patio
Garage Spaces
1
Lot Features
Rectangular, Rectangular Lot, Residential Lot
Parking Features
Attached, Electricity, Garage, Storage
Patio And Porch Features
Deck, Patio
Stories
1
Financial
Taxes
$6,247
Map
Community
- Address245 Schley Drive Watertown City NY
- CityWatertown City
- CountyJefferson
- Zip Code13601
Subdivisions in Watertown City
- Ball Estate
- Bowers Add
- Camp & Boyd’s Purchase
- Camp & Boyds Purchase
- Catherine Cuff Prop
- Ch Spragues Pinnacle Park
- City Park Add
- City/Watertown
- Cullen Prop
- Eunice D Ball Estate
- Evergreen Mobile Home Par
- George A Eueleigh
- George E Eveleighs Barbeh
- Hillcrest Farm
- Jefferson Land & Improv C
- Kelsey Crk Sub
- Lawrence Hayes Estate
- New Add
- Riders Add
- Shepard Purchase
- Smith Farm Sub
- Smith Farm Sub Map #4
- State Street Add
- Thomas Bighams Prop
- Thompson Gardens
- Brown & Mclaughlins Add
- Clinton W Riders Add
- Haley & Washington
Market Summary
Current real estate data for Single Family in Watertown City as of Oct 22, 2026
155
Single Family Listed
103
Avg DOM
118
Avg $ / SqFt
$197,775
Avg List Price
Property Summary
- 245 Schley Drive Watertown City NY is a Single Family for sale in Watertown City, NY, 13601. It is listed for $320,000 and features 3 beds, 2 baths, and has approximately 2,381 square feet of living space, and was originally constructed in 1957. The current price per square foot is $134. The average price per square foot for Single Family listings in Watertown City is $118. The average listing price for Single Family in Watertown City is $197,775. To schedule a showing of MLS#s1708085 at 245 Schley Drive in Watertown City, NY, contact your Concrete Jungle Realty agent at 3472420937.
Similar Listings Nearby

 Courtesy of Keller Williams Northern New York. Disclaimer: All data relating to real estate for sale on this page comes from the Broker Reciprocity (BR) of the New York State Alliance of MLSs. Detailed information about real estate listings held by brokerage firms other than Concrete Jungle Realty include the name of the listing broker. Neither the listing company nor Concrete Jungle Realty shall be responsible for any typographical errors, misinformation, misprints and shall be held totally harmless. The Broker providing this data believes it to be correct, but advises interested parties to confirm any item before relying on it in a purchase decision. Copyright 2026. New York State Alliance of MLSs. All rights reserved.
 245 Schley Drive
Watertown City, NY