


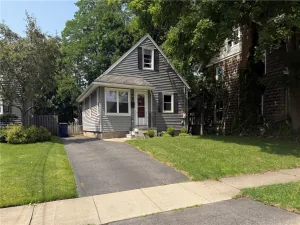
Welcome to this wonderful one-owner Cape Cod tucked away on a peaceful cul-de-sac in Webster! This lovingly maintained 4-bedroom, 2-bath vinyl and brick home sits on a gorgeous tree-lined street and features a spacious 0.80-acre backyard with mature trees and lush gardens. Enjoy relaxing or entertaining on the back deck. The flexible layout offers two bedrooms and a full bath on the main floor and two bedrooms and a 2nd full bath upstairs. The large eat-in kitchen opens to the private rear yard through a sliding door, while the bright family room boasts a bay window and gleaming oak floors. A standout feature is the impressive three-plus car garage with workshop space, complete with three overhead doors—two in front and one on the side—ideal for vehicles, hobbies, storage, or projects. The partially finished basement, pool table included, adds extra space and potential for future expansion. With a new tear-off roof in 2022 and Central Air, this home is brimming with space, character, and potential in a sought-after Webster location! All offers are due by Wednesday, 7/15 at 11 a.m.
Property Details
Price:
$219,900
MLS #:
R1697009
Status:
Pending
Beds:
4
Baths:
2
Type:
Single Family
Subtype:
SingleFamilyResidence
Subdivision:
Cherry Hill Manor Sec 01
Neighborhood:
webster265489
Listed Date:
Jul 9, 2026
Finished Sq Ft:
1,458
Total Sq Ft:
1,458
Lot Size:
34,848 sqft / 0.80 acres (approx)
Year Built:
1965
See this Listing
Schools
School District:
Webster
Elementary School:
Plank Road North Elementary
Middle School:
Spry Middle
High School:
Webster-Schroeder High
Interior
Appliances
Electric Oven, Electric Range, Gas Water Heater, Refrigerator
Bathrooms
2 Full Bathrooms
Cooling
Central Air
Flooring
Carpet, Hardwood, Varies, Vinyl
Heating
Gas, Forced Air
Interior Features
Entrance Foyer, Eat In Kitchen, Sliding Glass Doors, Storage, Natural Woodwork, Bedroom On Main Level, Convertible Bedroom, Main Level Primary, Workshop
Levels
Two
Main Level Bathrooms
1
Main Level Bedrooms
2
Exterior
Architectural Style
Cape Cod, Two Story
Attached Garage YN
1
Construction Materials
Brick, Vinyl Siding, Copper Plumbing
Exterior Features
Blacktop Driveway, Deck
Garage Spaces
3
Lot Features
Cul De Sac, Pie Shaped Lot
Other Structures
Sheds, Storage
Parking Features
Attached, Electricity, Garage, Storage, Workshop In Garage, Garage Door Opener
Patio And Porch Features
Deck
Roof
Asphalt, Architectural, Pitched, Shingle
Stories
2
Financial
Taxes
$6,025
Map
Community
- Address1068 High Vista East Webster NY
- SubdivisionCherry Hill Manor Sec 01
- CityWebster
- CountyMonroe
- Zip Code14580
Subdivisions in Webster
- 04
- Apple Orchard
- Arbor Crk Town Homes Sub
- Autumn View
- Autumn Woods Ph 01
- Autumn Woods Ph I
- Avalon Sec 02 Ph A B&C
- Bay Village Homes
- Bay Village Homes Sec 03
- Bay Vista Estates Sec 1
- Bluffs
- Bowling Green Sec 04
- Briarwood Sec 01
- Candlewood Park Sec 02
- Candlewood Park Sec 03
- Cherry Hill Manor Sec 02
- Cistern Mills East Sub
- Creeks Edge Sub Sec 2
- Doyle Resub
- Dunnbridge Estates Ph 03
- Eastwood Estates Sub Ph A
- Forest Lawn
- Forest Manor Sec I
- Golf Side Acres Sec 01
- Gore
- Gore East/Irondequoit Bay
- Greenbriar Crossing
- Grove
- Hamel Sub
- Heartland Estates
- Hillsboro Cove Ph 02
- Kensington Park Ph 01
- Kircher Park Sub
- Klem Homestead
- Klem Homesteads Sec 06
- Lake Breeze Ph 02b
- Lakecrest
- Lakewalk
- Landon Woods
- Longrod
- Meadows/Webster Sub Sec 4
- Meadows/Webster Sub Sec 5
- Millcreek Estates Sec 05
- Oakmonte Sec 02 Ph A
- Oakmonte Sec 02 Ph B
- Orchard Manor Amd Map
- Parkwood Sec 01
- Parkwood Sub Sec 4
- Pearlwood Manor Sec 03
- Phelps & Gorham Purchase
- Pineview
- Pioneer Acres
- Ridgedale
- Rock Crk Sec 02
- Ross W Thompson Jr
- SAGEBROOK ESTATES
- Shipbuilders Estates
- Sirianni Ph 04
- Stony Point Lndg Sec 02
- Stony Point Sec 02
- Strand Twnhms Ph I & 02
- Stumpf
- Summit Knolls Ph 04
- Summit Knolls Ph 10
- Summit Knolls Ph Iii-A
- Summit Knolls Ph V
- Summit Knolls Sec 02
- Sunset Hills Sec 02
- Town Manor Sub Sec 6
- Village Manor Sec 05
- Village Manor Sec 07
- Village Manor Sec 08
- Webster Bayville Sec 01
- Webster Commons Ph Iic
- Webster Orchards Sec A
- Westwood Estates Sub Sec
- Willow Pt Dev Sec1
- Wilmorite Sub
- Wood Harbor Estates Sec 0
- Woodard Manor Sec 04
- Woodford Green Sec 01
- Woodford Green Sec 04 Ph
- Woodsboro Farms
- Woodsview Pond
Market Summary
Current real estate data for Single Family in Webster as of Jul 23, 2026
121
Single Family Listed
41
Avg DOM
211
Avg $ / SqFt
$438,055
Avg List Price
Property Summary
- Located in the Cherry Hill Manor Sec 01 subdivision, 1068 High Vista East Webster NY is a Single Family for sale in Webster, NY, 14580. It is listed for $219,900 and features 4 beds, 2 baths, and has approximately 1,458 square feet of living space, and was originally constructed in 1965. The current price per square foot is $151. The average price per square foot for Single Family listings in Webster is $211. The average listing price for Single Family in Webster is $438,055. To schedule a showing of MLS#r1697009 at 1068 High Vista East in Webster, NY, contact your Concrete Jungle Realty agent at 3472420937.
Similar Listings Nearby


 Courtesy of Howard Hanna. Disclaimer: All data relating to real estate for sale on this page comes from the Broker Reciprocity (BR) of the New York State Alliance of MLSs. Detailed information about real estate listings held by brokerage firms other than Concrete Jungle Realty include the name of the listing broker. Neither the listing company nor Concrete Jungle Realty shall be responsible for any typographical errors, misinformation, misprints and shall be held totally harmless. The Broker providing this data believes it to be correct, but advises interested parties to confirm any item before relying on it in a purchase decision. Copyright 2026. New York State Alliance of MLSs. All rights reserved.
 1068 High Vista East
Webster, NY