

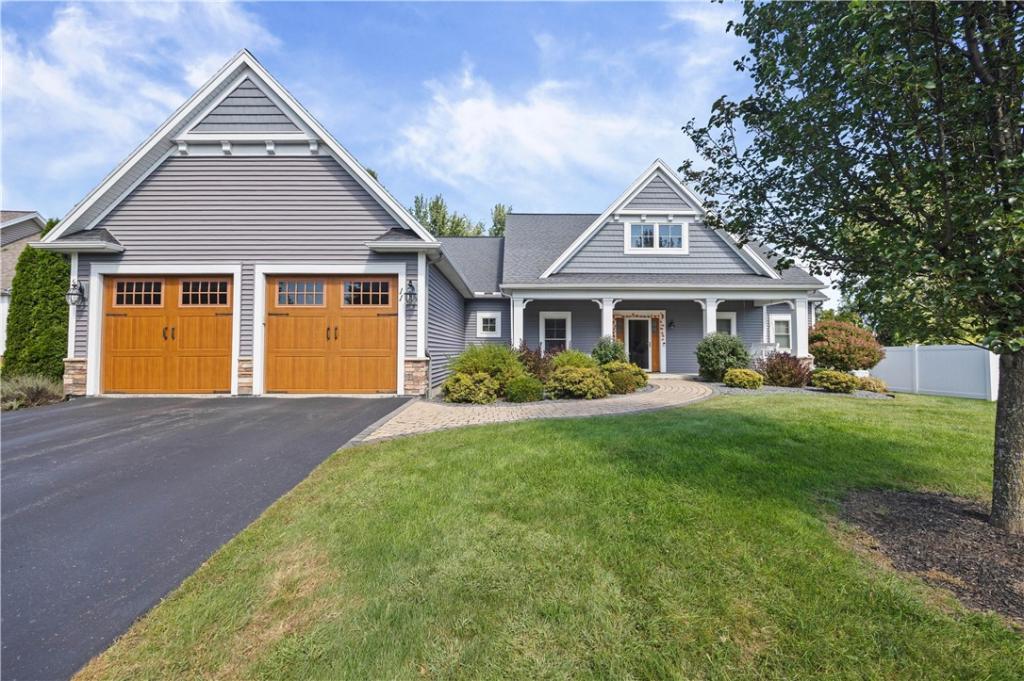
Experience exceptional craftsmanship in this thoughtfully designed home. Twin gables, a covered front porch, and a stone walkway create a welcoming first impression, while step-free entry adds convenience.
Inside, the oversized foyer opens to a versatile bedroom that could serve as an office, den, or playroom. The stunning great room features 25-foot beamed cathedral ceilings, a floor-to-ceiling Stone gas fireplace, a 10-foot picture window overlooking the semi-private backyard, and solid hardwood floors. A granite-topped beverage cabinet with a wine refrigerator is ready for entertaining. TV IN LIVING ROOM WITH SOUNDBAR WILL REMAIN
The gourmet kitchen offers an oversized island, granite and quartz surfaces, stainless-steel appliances, five-burner gas range with convection oven, an exterior-vented range hood, built-in Bosch convection wall oven and microwave, a walk-in pantry. Three large windows brighten the dining area, which door opens to the rear deck.
Two spacious bedrooms have walk-in closets and share a Jack-and-Jill bath. The primary suite features an eight-foot cushioned bay-window seat, a walk-in closet with a window, and a private bath with dual sinks, quartz surfaces, a walk-in shower.
The garage entry includes a seven-foot built-in bench, coat and shoe storage, an oversized storage room, laundry room with a quartz utility sink. Approximately 95% finished, lower level adds a spacious great room, ECLIPSE WORK OUT MACHINE AND TREADMILL WILL REMAIN, 10-foot quartz kitchen counter, refrigerator, solid quartz peninsula, bathroom with a quartz vanity and roughed-in tub and shower area, an oversized egress window, and included theater seating. An unfinished area provides additional storage.
Enjoy a stone-walled patio, rear deck, and black aluminum fencing. A whole-house generator, monitored security system, water-purification system, and 200-amp electrical service complete this remarkable home.
The Property is in Penfiled NY with a Webster NY Mailing Address
Property Details
Price:
$748,000
MLS #:
R1717103
Status:
Active
Beds:
4
Baths:
3
Type:
Single Family
Subtype:
SingleFamilyResidence
Subdivision:
Montgomery Glen
Neighborhood:
webster265489
Listed Date:
Oct 5, 2026
Finished Sq Ft:
2,471
Total Sq Ft:
2,471
Lot Size:
16,988 sqft / 0.39 acres (approx)
Year Built:
2016
See this Listing
Schools
School District:
Webster
Interior
Appliances
Built In Range, Built In Oven, Convection Oven, Dishwasher, Exhaust Fan, Gas Cooktop, Disposal, Gas Water Heater, Microwave, Refrigerator, Range Hood, Humidifier, Water Purifier Owned, Water Softener Rented
Bathrooms
2 Full Bathrooms, 1 Half Bathroom
Cooling
Central Air
Fireplaces Total
1
Flooring
Carpet, Ceramic Tile, Hardwood, Varies
Heating
Gas, Forced Air
Interior Features
Breakfast Bar, Bathroom Rough In, Ceiling Fans, Separate Formal Living Room, Kitchen Island, Kitchen Family Room Combo, Living Dining Room, Natural Woodwork, Window Treatments, Bedroom On Main Level, Bath In Primary Bedroom, Main Level Primary, Primary Suite, Programmable Thermostat
Laundry Features
Accessible Utilities Or Laundry, Main Level
Levels
One
Main Level Bathrooms
3
Main Level Bedrooms
4
Exterior
Accessibility Features
Accessible Full Bath, Accessible Bedroom, Accessible Kitchen, Stair Lift, See Remarks, Accessible Doors, Accessible Entrance, Accessible Hallways
Architectural Style
Contemporary, Ranch
Attached Garage YN
1
Construction Materials
Aluminum Siding, Blown In Insulation, Shake Siding, Vinyl Siding, Copper Plumbing
Exterior Features
Blacktop Driveway, Fence, Play Structure, Patio
Fencing
Partial
Garage Spaces
2
Green Energy Efficient
Appliances, Hvac, Lighting, Windows
Lot Features
Cul De Sac, Rectangular, Rectangular Lot, Residential Lot
Parking Features
Attached, Electricity, Garage, Water Available, Garage Door Opener
Patio And Porch Features
Open, Patio, Porch
Roof
Asphalt, Shingle
Security Features
Security System Owned
Stories
1
Window Features
Drapes, Thermal Windows
Financial
Taxes
$16,133
Map
Community
- Address11 Montgomery Glen Drive Webster NY
- SubdivisionMontgomery Glen
- CityWebster
- CountyMonroe
- Zip Code14580
Subdivisions in Webster
- 04
- Apple Orchard
- Arbor Crk Town Homes Sub
- Autumn View
- Autumn Woods Ph 01
- Autumn Woods Ph I
- Avalon Sec 02 Ph A B&C
- Bay Village Homes
- Bay Village Homes Sec 03
- Bay Vista Estates Sec 1
- Bluffs
- Bowling Green Sec 04
- Briarwood Sec 01
- Candlewood Park Sec 02
- Candlewood Park Sec 03
- Cherry Hill Manor Sec 02
- Cistern Mills East Sub
- Creeks Edge Sub Sec 2
- Doyle Resub
- Dunnbridge Estates Ph 03
- Eastwood Estates Sub Ph A
- Forest Lawn
- Forest Manor Sec I
- Golf Side Acres Sec 01
- Gore
- Gore East/Irondequoit Bay
- Greenbriar Crossing
- Grove
- Hamel Sub
- Heartland Estates
- Hillsboro Cove Ph 02
- Kensington Park Ph 01
- Kircher Park Sub
- Klem Homestead
- Klem Homesteads Sec 06
- Lake Breeze Ph 02b
- Lakecrest
- Lakewalk
- Landon Woods
- Longrod
- Meadows/Webster Sub Sec 4
- Meadows/Webster Sub Sec 5
- Millcreek Estates Sec 05
- Oakmonte Sec 02 Ph A
- Oakmonte Sec 02 Ph B
- Orchard Manor Amd Map
- Parkwood Sec 01
- Parkwood Sub Sec 4
- Pearlwood Manor Sec 03
- Phelps & Gorham Purchase
- Pineview
- Pioneer Acres
- Ridgedale
- Rock Crk Sec 02
- Ross W Thompson Jr
- SAGEBROOK ESTATES
- Shipbuilders Estates
- Sirianni Ph 04
- Stony Point Lndg Sec 02
- Stony Point Sec 02
- Strand Twnhms Ph I & 02
- Stumpf
- Summit Knolls Ph 04
- Summit Knolls Ph 10
- Summit Knolls Ph Iii-A
- Summit Knolls Ph V
- Summit Knolls Sec 02
- Sunset Hills Sec 02
- Town Manor Sub Sec 6
- Village Manor Sec 05
- Village Manor Sec 07
- Village Manor Sec 08
- Webster Bayville Sec 01
- Webster Commons Ph Iic
- Webster Orchards Sec A
- Westwood Estates Sub Sec
- Willow Pt Dev Sec1
- Wilmorite Sub
- Wood Harbor Estates Sec 0
- Woodard Manor Sec 04
- Woodford Green Sec 01
- Woodford Green Sec 04 Ph
- Woodsboro Farms
- Woodsview Pond
Market Summary
Current real estate data for Single Family in Webster as of Oct 22, 2026
112
Single Family Listed
43
Avg DOM
204
Avg $ / SqFt
$416,629
Avg List Price
Property Summary
- Located in the Montgomery Glen subdivision, 11 Montgomery Glen Drive Webster NY is a Single Family for sale in Webster, NY, 14580. It is listed for $748,000 and features 4 beds, 3 baths, and has approximately 2,471 square feet of living space, and was originally constructed in 2016. The current price per square foot is $303. The average price per square foot for Single Family listings in Webster is $204. The average listing price for Single Family in Webster is $416,629. To schedule a showing of MLS#r1717103 at 11 Montgomery Glen Drive in Webster, NY, contact your Concrete Jungle Realty agent at 3472420937.
Similar Listings Nearby



 Courtesy of Howard Hanna. Disclaimer: All data relating to real estate for sale on this page comes from the Broker Reciprocity (BR) of the New York State Alliance of MLSs. Detailed information about real estate listings held by brokerage firms other than Concrete Jungle Realty include the name of the listing broker. Neither the listing company nor Concrete Jungle Realty shall be responsible for any typographical errors, misinformation, misprints and shall be held totally harmless. The Broker providing this data believes it to be correct, but advises interested parties to confirm any item before relying on it in a purchase decision. Copyright 2026. New York State Alliance of MLSs. All rights reserved.
11 Montgomery Glen Drive
Webster, NY