

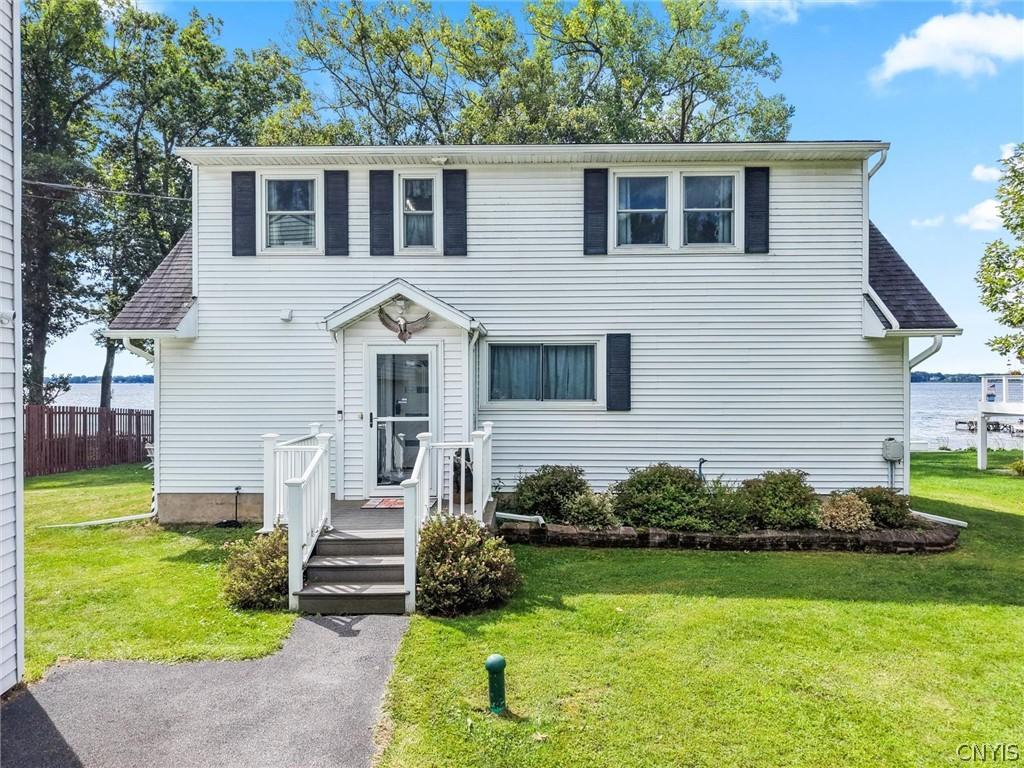
Oneida Lake jaw dropper! Directly on the shores of Oneida Lake, this meticulously reimagined Cape Cod delivers an extensive list of top-to-bottom improvements. From the moment you arrive at 137 Shaw Road, the pride of ownership is evident in every detail, beginning with durable new gutters featuring built-in gutter guards and a fully restored, reinforced shoreline engineered for worry-free waterfront living. With brand-new energy-efficient windows throughout the main home and classic Andersen windows framing the sunroom, natural light and spectacular open-water views take center stage.
Step inside to a crisp, professionally painted interior finished with durable luxury vinyl plank flooring and warm hardwood accents in the lakeside sunroom. The heart of the home centers around a fully renovated kitchen featuring sleek quartz countertops, a modern sink with updated fixtures, brand-new appliances including a stove and refrigerator, and a custom built-in seating island, and formal dining room designed for effortless entertaining. Comfort is completely dialed in with two completely gutted and remodeled full bathrooms, a brand-new washer and dryer setup, new exterior doors, and a finished basement utility zone complete with a new sink and water pump.
Behind the scenes, high-performance mechanical upgrades ensure low-maintenance, year-round efficiency. Climate control is seamless thanks to a brand-new boiler alongside four new multi-zone mini-split units providing personalized heating and air conditioning throughout the home, while professionally installed spray foam insulation in the crawlspace locks in thermal performance season after season. Combining turnkey mechanical integrity with elevated lakeside living, this Oneida Lake retreat is fully prepared for its next chapter on the water. ***Multiple offers received, offers due 9/18 @ 5p***
Step inside to a crisp, professionally painted interior finished with durable luxury vinyl plank flooring and warm hardwood accents in the lakeside sunroom. The heart of the home centers around a fully renovated kitchen featuring sleek quartz countertops, a modern sink with updated fixtures, brand-new appliances including a stove and refrigerator, and a custom built-in seating island, and formal dining room designed for effortless entertaining. Comfort is completely dialed in with two completely gutted and remodeled full bathrooms, a brand-new washer and dryer setup, new exterior doors, and a finished basement utility zone complete with a new sink and water pump.
Behind the scenes, high-performance mechanical upgrades ensure low-maintenance, year-round efficiency. Climate control is seamless thanks to a brand-new boiler alongside four new multi-zone mini-split units providing personalized heating and air conditioning throughout the home, while professionally installed spray foam insulation in the crawlspace locks in thermal performance season after season. Combining turnkey mechanical integrity with elevated lakeside living, this Oneida Lake retreat is fully prepared for its next chapter on the water. ***Multiple offers received, offers due 9/18 @ 5p***
Property Details
Price:
$599,900
MLS #:
S1712829
Status:
ActiveUnderContract
Beds:
3
Baths:
2
Type:
Single Family
Subtype:
SingleFamilyResidence
Subdivision:
Section 30802
Neighborhood:
westmonroe356000
Listed Date:
Sep 8, 2026
Finished Sq Ft:
2,744
Total Sq Ft:
2,744
Lot Size:
29,621 sqft / 0.68 acres (approx)
Year Built:
1970
See this Listing
Schools
School District:
Central Square
Interior
Appliances
Dryer, Electric Oven, Electric Range, Disposal, Microwave, Propane Water Heater, Refrigerator, Washer
Bathrooms
2 Full Bathrooms
Below Grade Finished Area
988
Cooling
Zoned
Fireplaces Total
1
Flooring
Luxury Vinyl, Tile, Varies
Heating
Propane, Baseboard, Hot Water
Interior Features
Separate Formal Dining Room, Pantry, Quartz Counters, Solid Surface Counters, Bedroom On Main Level, Programmable Thermostat, Workshop
Laundry Features
In Basement
Main Level Bathrooms
1
Main Level Bedrooms
1
Exterior
Architectural Style
Cape Cod
Construction Materials
Vinyl Siding
Exterior Features
Blacktop Driveway
Garage Spaces
2
Lot Features
Other, Rectangular, Rectangular Lot, See Remarks
Parking Features
Detached, Electricity, Garage, Driveway, Garage Door Opener
Waterfront Features
Lake
Financial
Taxes
$12,145
Map
Community
- Address137 Shaw Road West Monroe NY
- SubdivisionSection 30802
- CityWest Monroe
- CountyOswego
- Zip Code13167
Subdivisions in West Monroe
Market Summary
Current real estate data for Single Family in West Monroe as of Oct 25, 2026
15
Single Family Listed
100
Avg DOM
161
Avg $ / SqFt
$249,193
Avg List Price
Property Summary
- Located in the Section 30802 subdivision, 137 Shaw Road West Monroe NY is a Single Family for sale in West Monroe, NY, 13167. It is listed for $599,900 and features 3 beds, 2 baths, and has approximately 2,744 square feet of living space, and was originally constructed in 1970. The current price per square foot is $219. The average price per square foot for Single Family listings in West Monroe is $161. The average listing price for Single Family in West Monroe is $249,193. To schedule a showing of MLS#s1712829 at 137 Shaw Road in West Monroe, NY, contact your Concrete Jungle Realty agent at 3472420937.
Similar Listings Nearby

 Courtesy of Howard Hanna Real Estate. Disclaimer: All data relating to real estate for sale on this page comes from the Broker Reciprocity (BR) of the New York State Alliance of MLSs. Detailed information about real estate listings held by brokerage firms other than Concrete Jungle Realty include the name of the listing broker. Neither the listing company nor Concrete Jungle Realty shall be responsible for any typographical errors, misinformation, misprints and shall be held totally harmless. The Broker providing this data believes it to be correct, but advises interested parties to confirm any item before relying on it in a purchase decision. Copyright 2026. New York State Alliance of MLSs. All rights reserved.
 137 Shaw Road
West Monroe, NY