

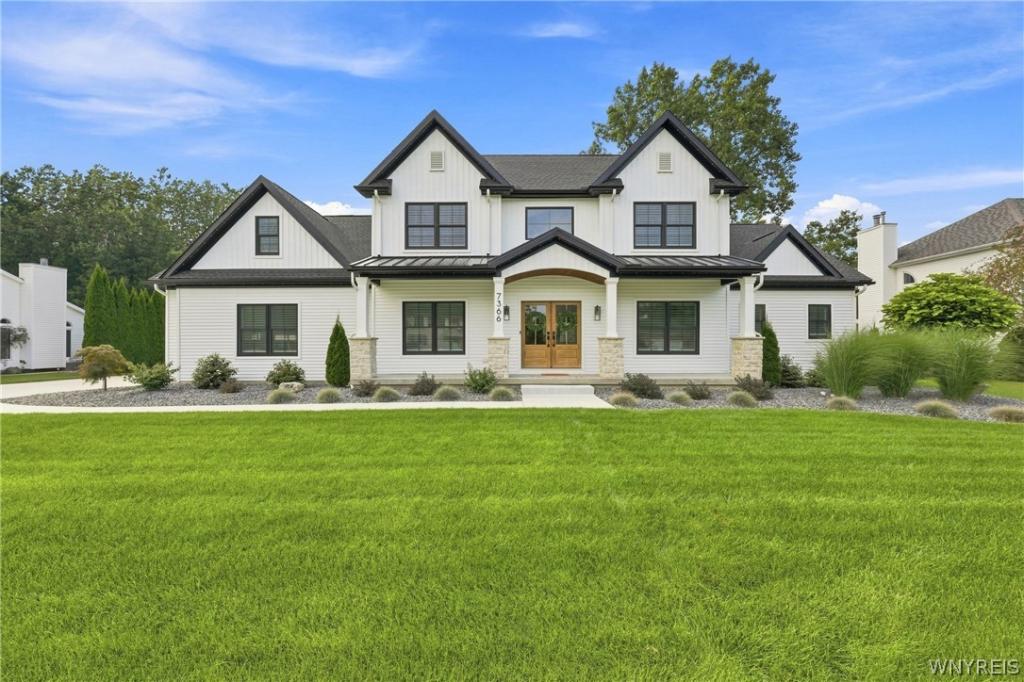
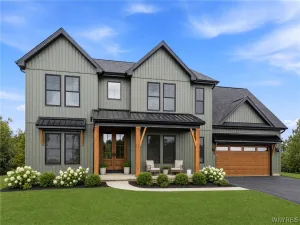
This spectacular, one-of-a-kind home spans over 3,600 square feet of extraordinary design blending everyday functionality with a level of luxury that truly highlights exceptional craftsmanship. Entering through the front door reveals a breathtaking two-story foyer that immediately sets an impressive tone, anchored to the right by a dedicated home office. Arriving through the 3 car garage with drain leads into an equally impressive, large entryway outfitted with abundant storage and custom built-in seating. The heart of the main floor features soaring ceilings and an open concept living room centered around a gas fireplace thoughtfully surrounded in stone. This light filled space flows into a gourmet kitchen showcasing custom white oak cabinetry elegant quartz countertops, a convenient stove side pot filler, a massive pantry, premium Bosch appliances, and an adjacent dining room. Sliding glass doors open from the dining area to a magnificent vaulted-ceiling covered patio the ultimate venue to enjoy al fresco dining while taking in the top notch professional landscaping, private deck, 10×30 Amish shed and serene backyard pond set on an extraordinary just over half-acre lot. Upgraded Anderson windows and custom plantation shutters frame the views throughout the residence. The main level is designed for effortless living, highlighting a convenient 1st floor laundry room, 9 foot ceilings and sleek recessed lighting. The primary suite serves as a true private sanctuary featuring an exceptional bath finished with custom white oak cabinetry, heated floors, a dbl vanity, a deep soaking tub, and a custom walk-in shower with a built-in bench seat. Upstairs, the thoughtfully arranged fl plan offers 4 spacious bedrms with ample closet space, a beautifully finished full bath that continues the cohesive look with matching custom white oak cabinetry, and a versatile media room which offers an additional 572 sq ft ideal for movie nights or quiet relaxation. Outside, a full-property sprinkler system keeps the lush lawns and curated gardens vibrant year-round, completing a home designed for uncompromised luxury and extraordinary living. Welcome to the pinnacle of refined living!!!
Property Details
Price:
$899,900
MLS #:
B1711358
Status:
Pending
Beds:
5
Baths:
3
Type:
Single Family
Subtype:
SingleFamilyResidence
Neighborhood:
wheatfield294000
Listed Date:
Sep 4, 2026
Finished Sq Ft:
3,681
Total Sq Ft:
3,681
Lot Size:
27,878 sqft / 0.64 acres (approx)
Year Built:
2024
See this Listing
Schools
School District:
Niagara Wheatfield
Elementary School:
Errick Road Elementary
Interior
Appliances
Dishwasher, Disposal, Gas Oven, Gas Range, Gas Water Heater, Microwave, Refrigerator
Bathrooms
2 Full Bathrooms, 1 Half Bathroom
Cooling
Ductless, Central Air
Fireplaces Total
1
Flooring
Carpet, Ceramic Tile, Luxury Vinyl, Varies
Heating
Ductless, Gas, Forced Air
Interior Features
Ceiling Fans, Den, Separate Formal Dining Room, Entrance Foyer, Eat In Kitchen, Separate Formal Living Room, Home Office, Kitchen Island, Library, Pantry, Sliding Glass Doors, Bedroom On Main Level, Main Level Primary, Primary Suite
Laundry Features
Upper Level
Levels
Two
Main Level Bathrooms
2
Main Level Bedrooms
1
Exterior
Architectural Style
Contemporary, Colonial, Two Story
Attached Garage YN
1
Construction Materials
Stone, Vinyl Siding, Copper Plumbing
Exterior Features
Concrete Driveway, Irrigation Sprinklers, Patio
Garage Spaces
3
Lot Features
Rectangular, Rectangular Lot, Residential Lot
Other Structures
Sheds, Storage
Parking Features
Attached, Garage, Driveway, Garage Door Opener
Patio And Porch Features
Covered, Patio, Porch
Roof
Architectural, Metal, Shingle
Stories
2
Waterfront Features
Beach Access, Dock Access, Pond
Financial
Taxes
$9,572
Map
Community
- Address7366 Winbert Drive Wheatfield NY
- CityWheatfield
- CountyNiagara
- Zip Code14120
Subdivisions in Wheatfield
- Ashwood Sub
- Brookfield Meadows
- Colvin Vills
- Holland Land Companys
- Holland Land Companys Lan
- Holland Land Purchase
- Holland Purchase
- Mavis Estates
- Moll Estates Sec 02
- Section 16209
- Shawnee Acres
- Spice Crk
- Stone Rdg
- Timber Lakes
- Town/Wheatfield
- Village/New Bergholtz
- Wheatfield Crossing
- Wheatfield Heights
- Wheatfield Heights Ph 04
- Wheatfield Lakes Patio Ho
- Woodland Estates
- Woodstream Prof Office Co
Market Summary
Current real estate data for Single Family in Wheatfield as of Oct 22, 2026
46
Single Family Listed
47
Avg DOM
237
Avg $ / SqFt
$472,564
Avg List Price
Property Summary
- 7366 Winbert Drive Wheatfield NY is a Single Family for sale in Wheatfield, NY, 14120. It is listed for $899,900 and features 5 beds, 3 baths, and has approximately 3,681 square feet of living space, and was originally constructed in 2024. The current price per square foot is $244. The average price per square foot for Single Family listings in Wheatfield is $237. The average listing price for Single Family in Wheatfield is $472,564. To schedule a showing of MLS#b1711358 at 7366 Winbert Drive in Wheatfield, NY, contact your Concrete Jungle Realty agent at 3472420937.
Similar Listings Nearby






 Courtesy of HUNT Real Estate ERA. Disclaimer: All data relating to real estate for sale on this page comes from the Broker Reciprocity (BR) of the New York State Alliance of MLSs. Detailed information about real estate listings held by brokerage firms other than Concrete Jungle Realty include the name of the listing broker. Neither the listing company nor Concrete Jungle Realty shall be responsible for any typographical errors, misinformation, misprints and shall be held totally harmless. The Broker providing this data believes it to be correct, but advises interested parties to confirm any item before relying on it in a purchase decision. Copyright 2026. New York State Alliance of MLSs. All rights reserved.
 7366 Winbert Drive
Wheatfield, NY