

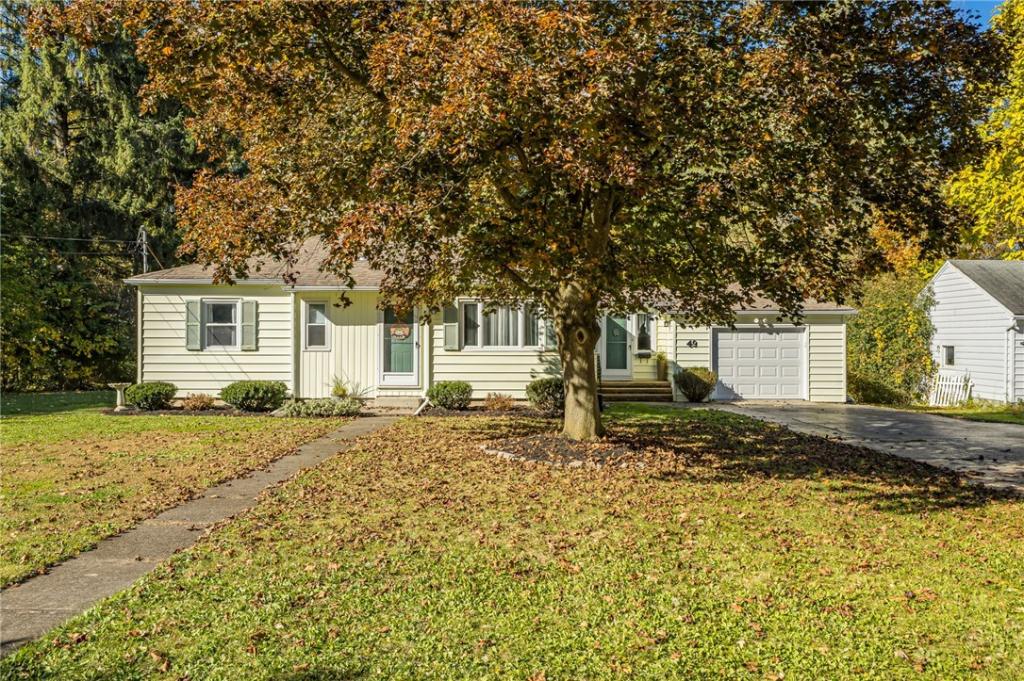
Step into 49 Browns Avenue! This well-maintained ranch-style home features three bedrooms and one full bathroom. The functional layout includes an eat-in kitchen with freshly painted cabinets, offering a refreshed look, along with a separate family room for additional living space. New carpet adds an updated finish, while a new sump pump provides an improvement to the home’s water management system. The single-level design offers convenient flow between the main living areas and bedrooms. An attached one-car garage provides covered parking and additional storage potential. Step outside to the deck, extending the home’s usable outdoor space. With three bedrooms, an eat-in kitchen, a family room, and practical updates, this property offers a straightforward layout with features that support everyday functionality. Located on Browns Avenue in Scottsville, this home combines a ranch-style floor plan with recent improvements and useful indoor and outdoor features. Schedule your tour today! Delayed negotiations until Tuesday, 10/27, at 10 am. Life of all offers to be 24 hours. Open Houses Saturday, 10/24, from 11 am until 1 pm and Sunday, 10/25, from 11 am until 12:30 pm.
Property Details
Price:
$199,900
MLS #:
R1723431
Status:
Active
Beds:
3
Baths:
1
Type:
Single Family
Subtype:
SingleFamilyResidence
Neighborhood:
scottsvillevillage265601
Listed Date:
Oct 20, 2026
Finished Sq Ft:
1,130
Total Sq Ft:
1,130
Lot Size:
16,553 sqft / 0.38 acres (approx)
Year Built:
1952
See this Listing
Schools
School District:
Wheatland-Chili
Interior
Appliances
Dryer, Electric Water Heater, Refrigerator, Washer
Bathrooms
1 Full Bathroom
Cooling
Central Air
Flooring
Carpet, Hardwood, Luxury Vinyl, Varies
Heating
Gas, Forced Air
Interior Features
Ceiling Fans, Eat In Kitchen, Separate Formal Living Room, Sliding Glass Doors, Bedroom On Main Level, Main Level Primary
Laundry Features
In Basement
Levels
One
Main Level Bathrooms
1
Main Level Bedrooms
3
Exterior
Architectural Style
Ranch
Attached Garage YN
1
Construction Materials
Vinyl Siding, Copper Plumbing
Exterior Features
Blacktop Driveway, Deck
Garage Spaces
1
Lot Features
Rectangular, Rectangular Lot, Residential Lot
Parking Features
Attached, Garage, Garage Door Opener
Patio And Porch Features
Deck
Roof
Asphalt
Stories
1
Window Features
Thermal Windows
Financial
Taxes
$6,417
Map
Community
- Address49 Browns Avenue Wheatland NY
- CityWheatland
- CountyMonroe
- Zip Code14546
Subdivisions in Wheatland
Market Summary
Current real estate data for Single Family in Wheatland as of Oct 23, 2026
15
Single Family Listed
39
Avg DOM
155
Avg $ / SqFt
$293,718
Avg List Price
Property Summary
- 49 Browns Avenue Wheatland NY is a Single Family for sale in Wheatland, NY, 14546. It is listed for $199,900 and features 3 beds, 1 baths, and has approximately 1,130 square feet of living space, and was originally constructed in 1952. The current price per square foot is $177. The average price per square foot for Single Family listings in Wheatland is $155. The average listing price for Single Family in Wheatland is $293,718. To schedule a showing of MLS#r1723431 at 49 Browns Avenue in Wheatland, NY, contact your Concrete Jungle Realty agent at 3472420937.
Similar Listings Nearby

 Courtesy of Real Broker NY, LLC. Disclaimer: All data relating to real estate for sale on this page comes from the Broker Reciprocity (BR) of the New York State Alliance of MLSs. Detailed information about real estate listings held by brokerage firms other than Concrete Jungle Realty include the name of the listing broker. Neither the listing company nor Concrete Jungle Realty shall be responsible for any typographical errors, misinformation, misprints and shall be held totally harmless. The Broker providing this data believes it to be correct, but advises interested parties to confirm any item before relying on it in a purchase decision. Copyright 2026. New York State Alliance of MLSs. All rights reserved.
49 Browns Avenue
Wheatland, NY