

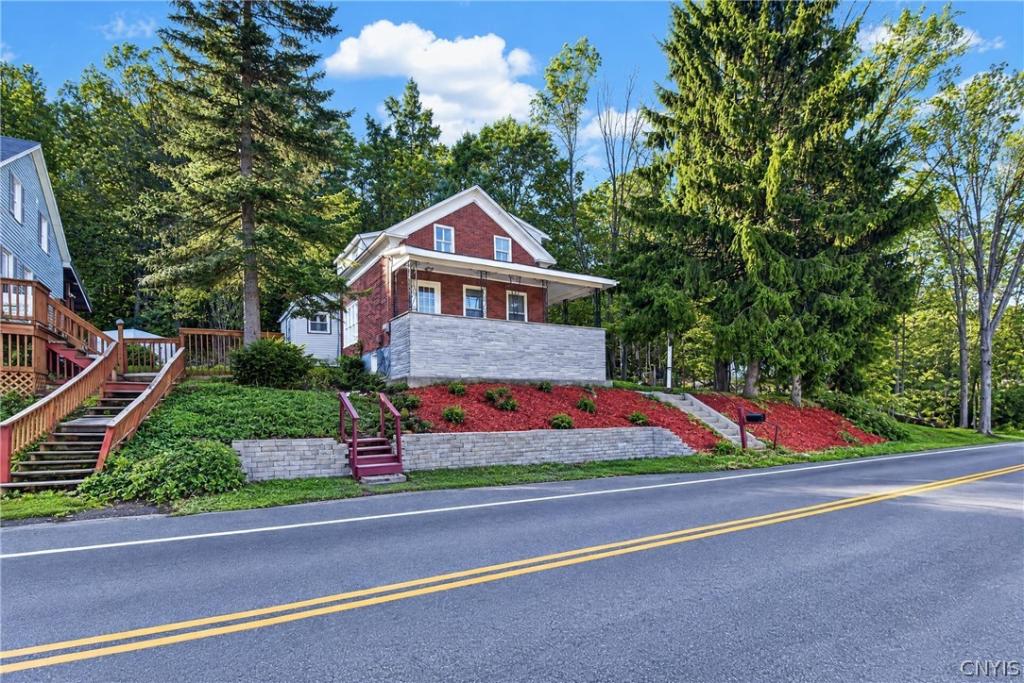
Welcome To 5539 Valley Road In Oriskany..!! Perched Above Oriskany Creek And Surrounded By Mature Trees, This Charming 3 Bedroom, 2 Full Bath Brick Home Offers The Perfect Blend Of Character, Updates, And Scenic Views…
Inside You’ll Find 1,400+/- Square Feet Of Living Space Featuring Recently Installed Hardwood Floors, An Updated Kitchen With White Cabinetry, Butcher Block Countertops, Stainless Steel Appliances, And A Spacious Center Island Ideal For Everyday Living And Entertaining. Original Character Can Be Found Throughout The Home With Built-Ins, Exposed Beamed Ceilings, Abundant Natural Light, And A Charming Brick Fireplace That Anchors The Main Living Area…
Both Full Bathrooms Have Been Renovated, Providing Modern Finishes While Maintaining The Home’s Warm And Inviting Feel. The Spacious Covered Front Porch Serves As An Extension Of The Living Space, Offering A Front Row Seat To Peaceful Views Of Oriskany Creek And The Surrounding Natural Landscape…
The Elevated Lot Provides A Unique Setting With Attractive Curb Appeal, While The Backyard Offers Additional Space To Relax, Garden, Or Enjoy The Outdoors. Located In The Desirable Oriskany Central School District, This Home Combines Small-Town Charm With Convenient Access To Utica, Rome, Shopping, Dining, Recreation, And Major Commuter Routes…
A Rare Opportunity To Enjoy Character, Recent Updates, And Beautiful Creek Views In One Of The Mohawk Valley’s Most Charming Communities.
Property Details
Price:
$175,000
MLS #:
S1721782
Status:
Active
Beds:
3
Baths:
2
Type:
Single Family
Subtype:
SingleFamilyResidence
Neighborhood:
whitestown307089
Listed Date:
Oct 19, 2026
Finished Sq Ft:
1,404
Total Sq Ft:
1,404
Lot Size:
19,166 sqft / 0.44 acres (approx)
Year Built:
1890
See this Listing
Schools
School District:
Oriskany
Interior
Appliances
Electric Water Heater, Free Standing Range, Microwave, Oven, Refrigerator
Bathrooms
2 Full Bathrooms
Fireplaces Total
1
Flooring
Hardwood, Tile, Varies
Heating
Oil, Baseboard, Forced Air
Interior Features
Breakfast Bar, Separate Formal Dining Room, Kitchen Island, Bath In Primary Bedroom
Laundry Features
Main Level
Main Level Bathrooms
1
Exterior
Architectural Style
Historic Antique, Two Story
Construction Materials
Brick, Stone, Vinyl Siding
Exterior Features
Blacktop Driveway, Private Yard, See Remarks
Lot Features
Rectangular, Rectangular Lot, Residential Lot
Parking Features
No Garage, Driveway
Patio And Porch Features
Covered, Porch
Roof
Asphalt, Shingle
Financial
Taxes
$2,777
Map
Community
- Address5539 Valley Rd Whitestown NY
- CityWhitestown
- CountyOneida
- Zip Code13424
Subdivisions in Whitestown
- Dunham Manor Sec C
- Estate/Adolph A Kantor
- Gardner Prop
- Harts Hill Acres Pt 4
- Harts Hill Acres-Kipers S
- Harts Hill Heights
- Herthum Heights
- J R Gold Homestead
- Je Mcbride
- Margaret L Demare
- Oriskany Patent 2nd Allot
- Sunset Manor
- Sunset Manor Sec B
- Town/Whitestown
- Utica Terrace
- West Heights
- Whitestown Terrace Sec 2
- Winchesters 1st Add
- Yorkville Add
Market Summary
Current real estate data for Single Family in Whitestown as of Oct 23, 2026
68
Single Family Listed
81
Avg DOM
164
Avg $ / SqFt
$275,799
Avg List Price
Property Summary
- 5539 Valley Rd Whitestown NY is a Single Family for sale in Whitestown, NY, 13424. It is listed for $175,000 and features 3 beds, 2 baths, and has approximately 1,404 square feet of living space, and was originally constructed in 1890. The current price per square foot is $125. The average price per square foot for Single Family listings in Whitestown is $164. The average listing price for Single Family in Whitestown is $275,799. To schedule a showing of MLS#s1721782 at 5539 Valley Rd in Whitestown, NY, contact your Concrete Jungle Realty agent at 3472420937.
Similar Listings Nearby

 Courtesy of Howard Hanna Cny Inc. Disclaimer: All data relating to real estate for sale on this page comes from the Broker Reciprocity (BR) of the New York State Alliance of MLSs. Detailed information about real estate listings held by brokerage firms other than Concrete Jungle Realty include the name of the listing broker. Neither the listing company nor Concrete Jungle Realty shall be responsible for any typographical errors, misinformation, misprints and shall be held totally harmless. The Broker providing this data believes it to be correct, but advises interested parties to confirm any item before relying on it in a purchase decision. Copyright 2026. New York State Alliance of MLSs. All rights reserved.
5539 Valley Rd
Whitestown, NY