

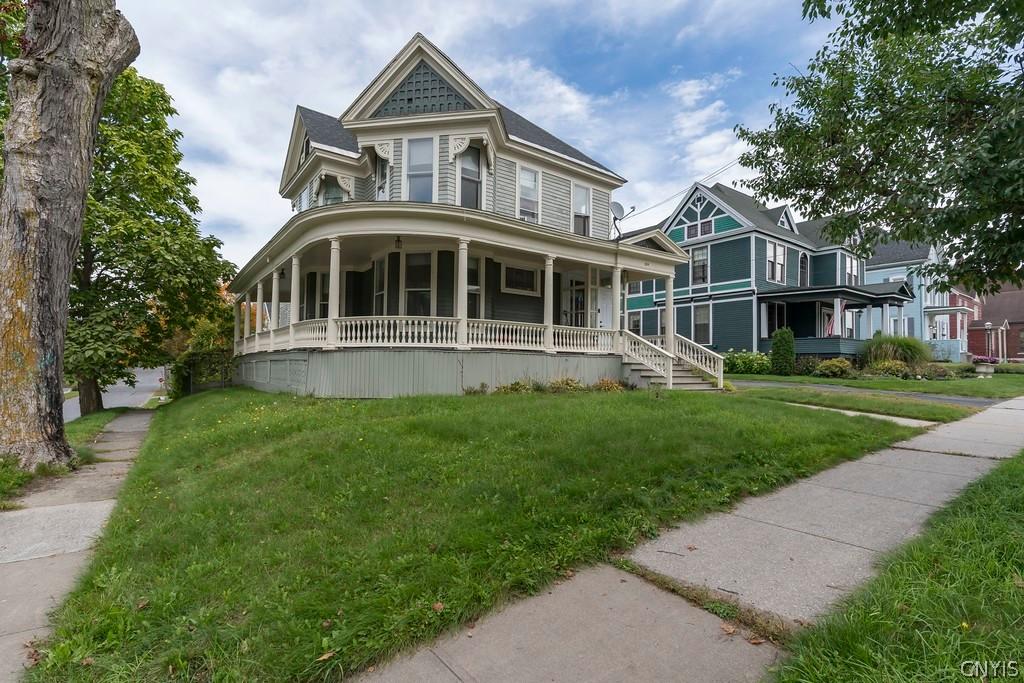
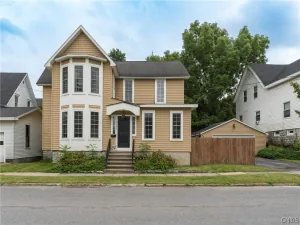
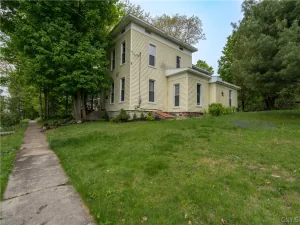
Need Space? This 5-6 bedroom home in the Village of Carthage is ready for its new owner. Cute, modern kitchen blends nicely with original butler’s pantry and leads to formal dining room. Large living room and den both feature original woodwork and shutters as well as a great conversation piece fireplace. 1st floor bedroom and full bath for those wanting ground floor. 4 more bedrooms and 2 more full baths upstairs; 1 of each currently being used as an Airbnb complete with kitchen & furnishings that will stay with the home. Use this whole house yourself or rent that upper area to bring in some extra income! Fully fenced in yard provides plenty of outdoor room and who doesn’t love a wrap around porch? This home is just a couple blocks from school, park, playground, and restaurants. With so much to offer, you’ll want to check this one out soon!
Property Details
Price:
$259,000
MLS #:
S1719644
Status:
Active
Beds:
5
Baths:
3
Type:
Single Family
Subtype:
SingleFamilyResidence
Neighborhood:
carthagevillage226001
Listed Date:
Oct 3, 2026
Finished Sq Ft:
3,010
Total Sq Ft:
3,010
Lot Size:
8,375 sqft / 0.19 acres (approx)
Year Built:
1910
See this Listing
Schools
School District:
Carthage
Elementary School:
Carthage Elementary
Middle School:
Carthage Middle
High School:
Carthage Senior High
Interior
Appliances
Dishwasher, Gas Oven, Gas Range, Gas Water Heater, Microwave, Refrigerator
Bathrooms
3 Full Bathrooms
Cooling
Window Units
Fireplaces Total
1
Flooring
Carpet, Hardwood, Other, See Remarks, Varies
Heating
Gas, Hot Water
Interior Features
Separate Formal Dining Room, Entrance Foyer, Separate Formal Living Room, Natural Woodwork, Bedroom On Main Level, Convertible Bedroom, In Law Floorplan
Laundry Features
Main Level
Levels
Two
Main Level Bathrooms
1
Main Level Bedrooms
1
Exterior
Architectural Style
Victorian
Construction Materials
Wood Siding
Exterior Features
Blacktop Driveway, Fully Fenced
Fencing
Full
Green Energy Efficient
Appliances
Lot Features
Rectangular, Rectangular Lot, Residential Lot
Other Structures
Other
Parking Features
No Garage
Patio And Porch Features
Covered, Porch
Roof
Shingle
Stories
2
Financial
Taxes
$4,187
Map
Community
- Address128 North School Street Wilna NY
- CityWilna
- CountyJefferson
- Zip Code13619
Subdivisions in Wilna
Market Summary
Current real estate data for Single Family in Wilna as of Oct 22, 2026
47
Single Family Listed
131
Avg DOM
126
Avg $ / SqFt
$194,451
Avg List Price
Property Summary
- 128 North School Street Wilna NY is a Single Family for sale in Wilna, NY, 13619. It is listed for $259,000 and features 5 beds, 3 baths, and has approximately 3,010 square feet of living space, and was originally constructed in 1910. The current price per square foot is $86. The average price per square foot for Single Family listings in Wilna is $126. The average listing price for Single Family in Wilna is $194,451. To schedule a showing of MLS#s1719644 at 128 North School Street in Wilna, NY, contact your Concrete Jungle Realty agent at 3472420937.
Similar Listings Nearby


 Courtesy of Lisa Woodward Homes LLC. Disclaimer: All data relating to real estate for sale on this page comes from the Broker Reciprocity (BR) of the New York State Alliance of MLSs. Detailed information about real estate listings held by brokerage firms other than Concrete Jungle Realty include the name of the listing broker. Neither the listing company nor Concrete Jungle Realty shall be responsible for any typographical errors, misinformation, misprints and shall be held totally harmless. The Broker providing this data believes it to be correct, but advises interested parties to confirm any item before relying on it in a purchase decision. Copyright 2026. New York State Alliance of MLSs. All rights reserved.
128 North School Street
Wilna, NY