

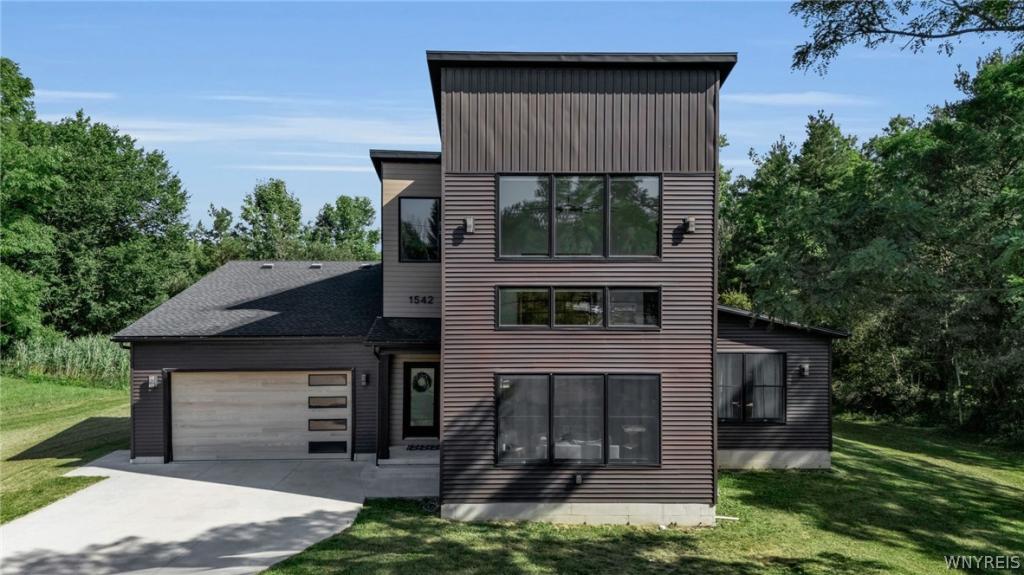
Experience contemporary architectural luxury in this West Coast–inspired masterpiece, perfectly sited on a private 1+ acre wooded lot just outside the iconic Village of East Aurora. Framed by scenic agricultural and equestrian views, this home pairs retreat-style privacy with seamless proximity to top-rated schools, shopping, dining, and major thoroughfares. Upon entering, beautiful blonde oak floors flow throughout the main living spaces into a soaring great room, where 25-foot ceilings and massive banks of windows flood the floor plan with natural light. The adjoining gourmet kitchen blends high-end contemporary design with warm traditional accents, featuring rich dark cabinetry, custom slatted-wood details, premium brass hardware, gourmet appliances, and a large center island. Just off the main living area, sliding glass doors lead out to an elevated, covered concrete patio that overlooks the secluded, wooded backyard and peaceful walking paths to the adjacent stream. The main-floor primary bedroom retreat is designed for relaxation, boasting vaulted ceilings, abundant natural light, a custom accent wall, and a spa-inspired ensuite bathroom. Inside the bathroom, rich porcelain tile surrounds an expansive open shower, a freestanding soaking tub, and a custom furniture-style dual vanity with brass fixtures. For maximum convenience, the primary bath connects directly to a generous walk-through closet and a dedicated first-floor mud/laundry room with tiled pet shower. Upstairs, two unique bedrooms showcase individual accent walls and a custom sliding barn door that opens to overlook the great room below. A beautifully-appointed, three-piece bathroom completes the second floor. The finished lower level offers an exceptional entertaining or work space complete with separate garage entrance, custom bar, feature lighting and plumbing fixtures, textural accents, and a private guest bedroom suite that is simply spectacular. Rounding out this remarkable property is an attached, heated 2.5-car garage with modern glass-paneled accent doors, along with an epoxy garage floor and lower level entrance. Showings and negotiations begin on Saturday, September 12th at 9:00AM.
Property Details
Price:
$849,900
MLS #:
B1712307
Status:
Active
Beds:
4
Baths:
4
Type:
Single Family
Subtype:
SingleFamilyResidence
Subdivision:
Holland Land Companys Sur
Neighborhood:
aurora142489
Listed Date:
Sep 8, 2026
Finished Sq Ft:
3,117
Total Sq Ft:
3,117
Lot Size:
50,932 sqft / 1.17 acres (approx)
Year Built:
2022
See this Listing
Schools
School District:
East Aurora
Elementary School:
Parkdale Elementary
Middle School:
East Aurora Middle
High School:
East Aurora High
Interior
Appliances
Double Oven, Dishwasher, Exhaust Fan, Gas Oven, Gas Range, Gas Water Heater, Microwave, Refrigerator, Range Hood, Tankless Water Heater, Water Purifier Owned, Water Softener Owned
Bathrooms
3 Full Bathrooms, 1 Half Bathroom
Below Grade Finished Area
800
Cooling
Central Air
Fireplaces Total
1
Flooring
Carpet, Hardwood, Tile, Varies
Heating
Gas, Forced Air
Interior Features
Ceiling Fans, Entrance Foyer, Great Room, Kitchen Island, Kitchen Family Room Combo, Quartz Counters, Sliding Glass Doors, Bar, Main Level Primary, Primary Suite
Laundry Features
Main Level
Levels
Two
Main Level Bathrooms
2
Main Level Bedrooms
1
Exterior
Architectural Style
Barndominium, Contemporary, Farmhouse, Two Story
Attached Garage YN
1
Construction Materials
Vinyl Siding, Copper Plumbing, Pex Plumbing
Exterior Features
Concrete Driveway
Garage Spaces
2.5
Lot Features
Rectangular, Rectangular Lot, Rural Lot, Wooded
Other Structures
Sheds, Storage
Parking Features
Attached, Electricity, Garage, Heated Garage, Storage, Water Available, Garage Door Opener
Patio And Porch Features
Covered, Porch
Roof
Asphalt
Security Features
Radon Mitigation System
Stories
2
Waterfront Features
Other, River Access, See Remarks, Stream
Financial
Taxes
$12,750
Map
Community
- Address1542 Blakeley Road Aurora NY
- SubdivisionHolland Land Companys Sur
- CityAurora
- CountyErie
- Zip Code14052
Subdivisions in Aurora
Market Summary
Current real estate data for Single Family in Aurora as of Sep 10, 2026
45
Single Family Listed
51
Avg DOM
261
Avg $ / SqFt
$559,000
Avg List Price
Property Summary
- Located in the Holland Land Companys Sur subdivision, 1542 Blakeley Road Aurora NY is a Single Family for sale in Aurora, NY, 14052. It is listed for $849,900 and features 4 beds, 4 baths, and has approximately 3,117 square feet of living space, and was originally constructed in 2022. The current price per square foot is $273. The average price per square foot for Single Family listings in Aurora is $261. The average listing price for Single Family in Aurora is $559,000. To schedule a showing of MLS#b1712307 at 1542 Blakeley Road in Aurora, NY, contact your Concrete Jungle Realty agent at 3472420937.
Similar Listings Nearby

 Courtesy of Emprise Realty Group, LLC. Disclaimer: All data relating to real estate for sale on this page comes from the Broker Reciprocity (BR) of the New York State Alliance of MLSs. Detailed information about real estate listings held by brokerage firms other than Concrete Jungle Realty include the name of the listing broker. Neither the listing company nor Concrete Jungle Realty shall be responsible for any typographical errors, misinformation, misprints and shall be held totally harmless. The Broker providing this data believes it to be correct, but advises interested parties to confirm any item before relying on it in a purchase decision. Copyright 2026. New York State Alliance of MLSs. All rights reserved.
 1542 Blakeley Road
Aurora, NY