

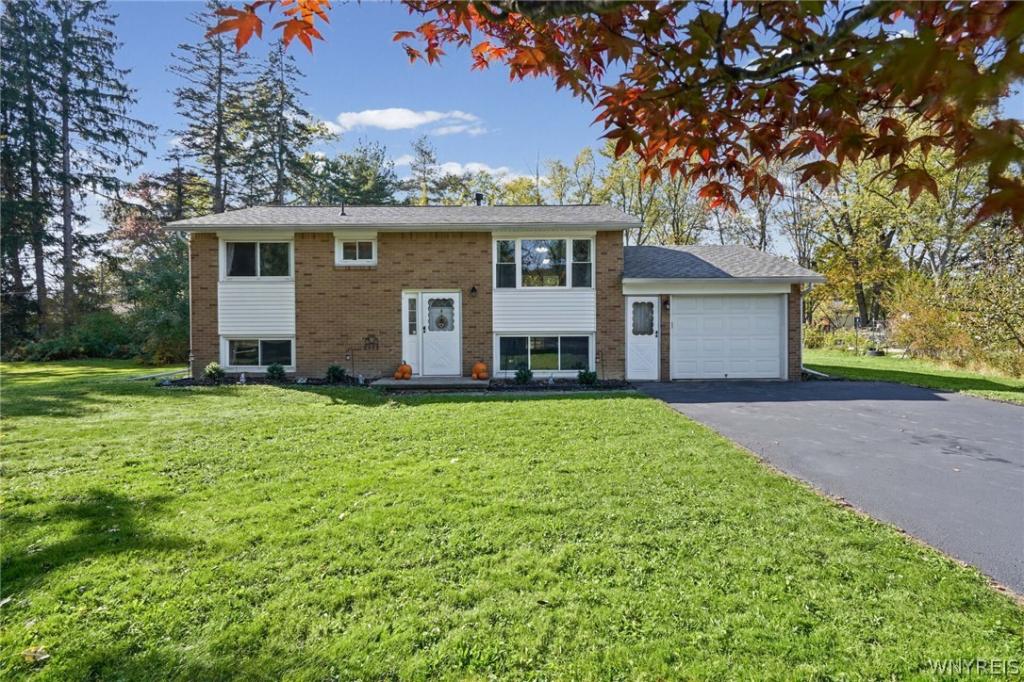
Fabulous location for a wonderfully updated 4 bedroom, 2 Full bath Raised Ranch. Home is surrounded by a pretty country lot with pear, apple trees & blueberries! Enter the Welcome foyer to the upper level that features an open floor plan of living room, dining and totally remodeled kitchen! The living room has a picture window, ceiling fan light. Dining room sliding glass doors to 20 x 17 Deck with Pergola to relax and enjoy the beautiful treed lot. Kitchen New in 2026, opened up wall, all in white with complementary glass backsplash, butcher block counters, recessed lights and appliances. Down the hall two bedrooms (once used as a Den) and Full Bath. Lower level has a spacious rec room with garage entrance, another Full Bath, two bedrooms and utility room. All hardwood on upper level, except the kitchen. Featured updates; 2026 Kitchen and Carpets, 2022 Roof, gutter guards. 2021 Vinyl Siding. The Shed is 17 x 12’ with loft. Plus a fire-pit to round out the exterior for more fireside evenings coming up! Lots of outside enjoyment here! So close to N Boston Playground, ballpark access, Chestnut Ridge, Eternal Flame Park, Hamburg Golf and the Village a short drive away. Offers due Thursday, October 29, 2026 @ 1pm.
Property Details
Price:
$319,900
MLS #:
B1723522
Status:
Active
Beds:
4
Baths:
2
Type:
Single Family
Subtype:
SingleFamilyResidence
Neighborhood:
boston142600
Listed Date:
Oct 23, 2026
Finished Sq Ft:
1,547
Total Sq Ft:
1,547
Lot Size:
22,627 sqft / 0.52 acres (approx)
Year Built:
1961
See this Listing
Schools
School District:
Hamburg
Elementary School:
Charlotte Avenue Elementary
Middle School:
Hamburg Middle
High School:
Hamburg High
Interior
Appliances
Dryer, Dishwasher, Exhaust Fan, Free Standing Range, Gas Oven, Gas Range, Gas Water Heater, Oven, Refrigerator, Range Hood, Washer
Bathrooms
2 Full Bathrooms
Below Grade Finished Area
663
Flooring
Carpet, Ceramic Tile, Hardwood, Varies, Vinyl
Heating
Gas, Baseboard
Interior Features
Ceiling Fans, Dining Area, Den, Entrance Foyer, Separate Formal Living Room, Living Dining Room, Other, See Remarks, Sliding Glass Doors, Solid Surface Counters, Bedroom On Main Level, Programmable Thermostat
Laundry Features
In Basement
Levels
One
Main Level Bathrooms
1
Main Level Bedrooms
2
Exterior
Architectural Style
Raised Ranch
Attached Garage YN
1
Construction Materials
Brick, Vinyl Siding, Copper Plumbing
Exterior Features
Blacktop Driveway
Garage Spaces
1
Green Energy Efficient
Appliances
Lot Features
Rectangular, Rectangular Lot, Residential Lot, Wooded
Other Structures
Sheds, Storage
Parking Features
Attached, Electricity, Garage, Driveway
Roof
Asphalt, Architectural, Shingle
Stories
1
Financial
Taxes
$5,138
Map
Community
- Address7132 Parkside Drive Boston NY
- CityBoston
- CountyErie
- Zip Code14075
Subdivisions in Boston
Market Summary
Current real estate data for Single Family in Boston as of Oct 23, 2026
27
Single Family Listed
46
Avg DOM
191
Avg $ / SqFt
$323,174
Avg List Price
Property Summary
- 7132 Parkside Drive Boston NY is a Single Family for sale in Boston, NY, 14075. It is listed for $319,900 and features 4 beds, 2 baths, and has approximately 1,547 square feet of living space, and was originally constructed in 1961. The current price per square foot is $207. The average price per square foot for Single Family listings in Boston is $191. The average listing price for Single Family in Boston is $323,174. To schedule a showing of MLS#b1723522 at 7132 Parkside Drive in Boston, NY, contact your Concrete Jungle Realty agent at 3472420937.
Similar Listings Nearby

 Courtesy of HUNT Real Estate ERA. Disclaimer: All data relating to real estate for sale on this page comes from the Broker Reciprocity (BR) of the New York State Alliance of MLSs. Detailed information about real estate listings held by brokerage firms other than Concrete Jungle Realty include the name of the listing broker. Neither the listing company nor Concrete Jungle Realty shall be responsible for any typographical errors, misinformation, misprints and shall be held totally harmless. The Broker providing this data believes it to be correct, but advises interested parties to confirm any item before relying on it in a purchase decision. Copyright 2026. New York State Alliance of MLSs. All rights reserved.
7132 Parkside Drive
Boston, NY