

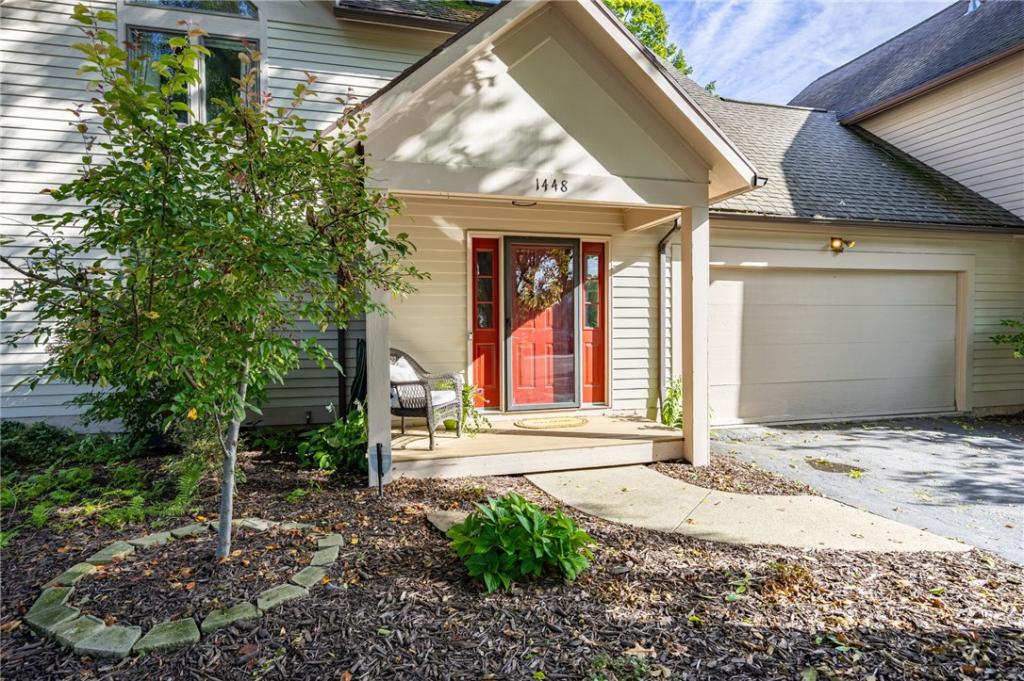
SELLER OFFERING $2500 CREDIT TOWARDS CLOSING COSTS OR MORTGAGE RATE BUYDOWN. Move in ready Brighton townhouse in the Penfield School District offering 2,166 sq. ft. of living space, including the professionally finished lower level. Enjoy an exceptional indoor/outdoor lifestyle with a private patio retreat featuring a tranquil fountain and built-in gas fireplace. No HOA fees!
This beautifully maintained 3-bedroom, 2.5-bath home offers a spacious, functional layout with thoughtful upgrades throughout. The open living and dining room combination features a wood-burning fireplace and convenient access to the deck, creating an inviting setting for everyday living and entertaining.
The eat-in kitchen features granite countertops and stainless-steel appliances. The versatile, light-filled walkout lower level boasts a dedicated workspace and full-size family room with direct access to the exceptionally private patio. This beautifully appointed space is ideal for relaxing, entertaining, or working from home.
An upstairs bedroom connects to a spacious loft, creating a unique two-level retreat with wonderful possibilities for overnight guests, a creative studio, or additional workspace. A remarkably quiet interior adds to the home’s appeal, offering a peaceful atmosphere and exceptional separation from neighboring residences.
Additional highlights include first-floor laundry, an attached two-car garage, a newer water heater, and water treatment and softener systems.
Conveniently located near Rochester-area employers, shopping, dining, and major roadways, this distinctive townhouse combines generous living space, flexibility, privacy, and memorable outdoor amenities.
Property Details
Price:
$389,900
MLS #:
R1716185
Status:
Active
Beds:
3
Baths:
3
Type:
Single Family
Subtype:
SingleFamilyResidence
Subdivision:
Eagle 02
Neighborhood:
brightonmonroeco262000
Listed Date:
Sep 21, 2026
Finished Sq Ft:
1,738
Total Sq Ft:
1,738
Lot Size:
8,276 sqft / 0.19 acres (approx)
Year Built:
1987
See this Listing
Schools
School District:
Penfield
High School:
Penfield Senior High
Interior
Appliances
Dryer, Dishwasher, Electric Oven, Electric Range, Disposal, Gas Water Heater, Microwave, Refrigerator, Washer, Water Softener Owned
Bathrooms
2 Full Bathrooms, 1 Half Bathroom
Cooling
Ductless, Central Air
Fireplaces Total
1
Flooring
Carpet, Ceramic Tile, Hardwood, Luxury Vinyl, Varies
Heating
Ductless, Gas, Forced Air
Interior Features
Ceiling Fans, Entrance Foyer, Eat In Kitchen, Separate Formal Living Room, Granite Counters, Home Office, Living Dining Room, Other, See Remarks, Sliding Glass Doors, Skylights, Convertible Bedroom, Loft, Bath In Primary Bedroom, Programmable Thermostat
Laundry Features
Main Level
Main Level Bathrooms
1
Exterior
Architectural Style
Other, See Remarks
Attached Garage YN
1
Construction Materials
Wood Siding, Copper Plumbing
Exterior Features
Blacktop Driveway, Balcony, Deck, Patio, Private Yard, See Remarks
Garage Spaces
2
Lot Features
Irregular Lot, Near Public Transit
Parking Features
Attached, Electricity, Garage, Storage, Garage Door Opener
Patio And Porch Features
Balcony, Deck, Open, Patio, Porch
Roof
Asphalt
Security Features
Security System Owned
Stories
3
Window Features
Skylights, Thermal Windows
Financial
Taxes
$10,297
Map
Community
- Address1448 Blossom Road Brighton NY
- SubdivisionEagle 02
- CityBrighton
- CountyMonroe
- Zip Code14610
Subdivisions in Brighton
- 2nd Div
- Allens Crk
- Astor Terrace
- Barclay Square Ph 03
- Bel-Airextension 02
- Beverly Hills
- Brewerton Condo
- Brighton Acres
- Brittany Commons
- Browncroft Hills Sec
- Clover Park
- Clovercrest
- Cloverdale Sec 02
- Cobb Terrace
- Council Rock Estates
- Country Club Condo
- Crossways Condo
- Deerfield Woods
- East Avenue Tower
- Eastbrook Condo
- Ellison Park Heights
- Ellison Park Heights Resu
- Elmwood Countryside
- Evans Farm
- Evans Prop
- French Court West Condo
- Glen Manor Park
- Glenville Condo
- Heatherstone
- Highland Grove
- Highland View
- Highland Village Sec 02
- Home Acres/Brighton
- James V Alaimo Sub
- Knoll Top
- Lac Deville Village
- Landing Heights
- M Sanford Abbeys Resub
- Malvern
- Maryland Gardens
- MEADOWBROOK
- Monroe Ave
- Monroe Ave Estates
- Monroe Mdws
- Neu Lac Deville
- Overall Sub
- Parcel/Penhurst Park & Pe
- Penhurst
- Penhurst Park & Penhurst
- Percy Irving
- Riverside Gardens
- Roselawn Amd
- Rowlands Homestead
- Section Xii/Neu Lac Devil
- Smallwood
- Southview Commons Sec 1
- Sunnymede
- Sunnymede Add
- The Reserve/ Waterford
- The Reserve/Fort Plain
- Thomas Resub Map St
- Town/Brighton
- Townhomes/Eastbrookecondo
- Westfall Heights
- William S Lozier
Market Summary
Current real estate data for Single Family in Brighton as of Oct 22, 2026
70
Single Family Listed
41
Avg DOM
209
Avg $ / SqFt
$450,369
Avg List Price
Property Summary
- Located in the Eagle 02 subdivision, 1448 Blossom Road Brighton NY is a Single Family for sale in Brighton, NY, 14610. It is listed for $389,900 and features 3 beds, 3 baths, and has approximately 1,738 square feet of living space, and was originally constructed in 1987. The current price per square foot is $224. The average price per square foot for Single Family listings in Brighton is $209. The average listing price for Single Family in Brighton is $450,369. To schedule a showing of MLS#r1716185 at 1448 Blossom Road in Brighton, NY, contact your Concrete Jungle Realty agent at 3472420937.
Similar Listings Nearby


 Courtesy of Hunt Real Estate ERA/Columbus. Disclaimer: All data relating to real estate for sale on this page comes from the Broker Reciprocity (BR) of the New York State Alliance of MLSs. Detailed information about real estate listings held by brokerage firms other than Concrete Jungle Realty include the name of the listing broker. Neither the listing company nor Concrete Jungle Realty shall be responsible for any typographical errors, misinformation, misprints and shall be held totally harmless. The Broker providing this data believes it to be correct, but advises interested parties to confirm any item before relying on it in a purchase decision. Copyright 2026. New York State Alliance of MLSs. All rights reserved.
1448 Blossom Road
Brighton, NY