

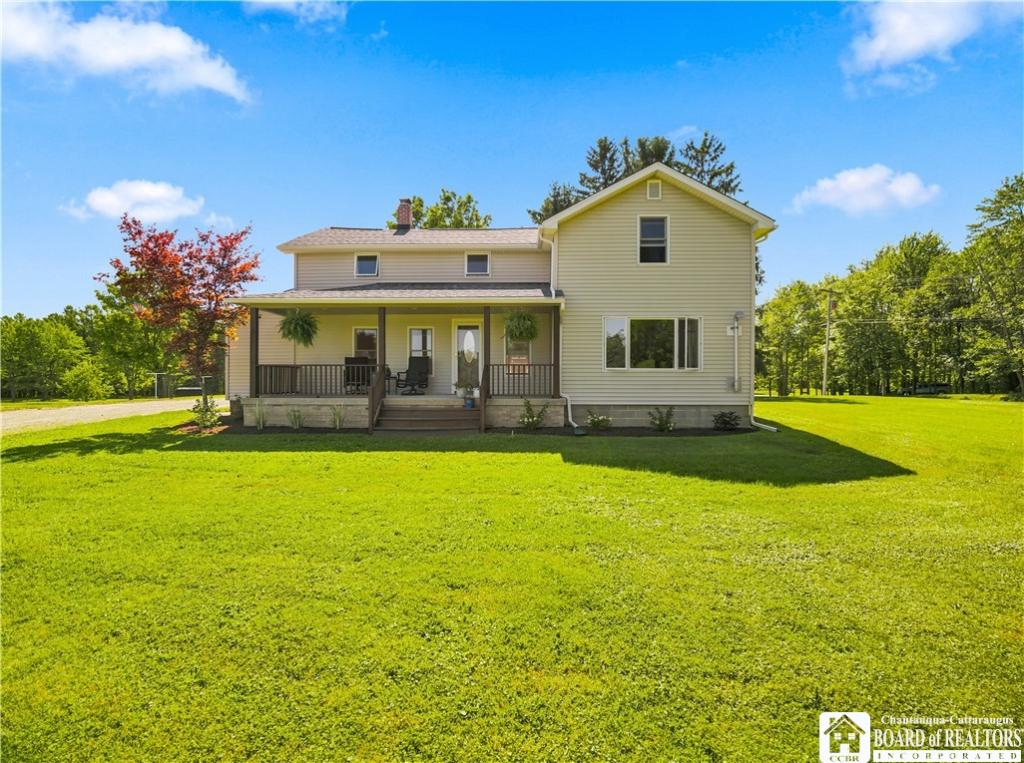
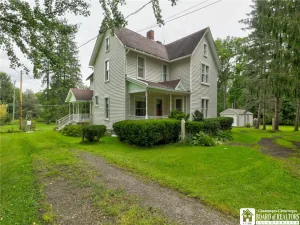
Welcome to 4625 Johnson Road, Bemus Point, NY, where peaceful country living meets modern updates. Situated on approximately 12 acres in the desirable Bemus Point School District, this well maintained three-bedroom home offers the perfect blend of privacy, comfort, and move in ready convenience.
Inside, you’ll find a freshly painted interior, an inviting eat in kitchen, a remodeled full bathroom, first floor laundry, and some new flooring, creating a warm and welcoming space. Recent updates include a new roof, vinyl replacement windows, two new chimneys with caps, and a brand-new septic system, providing added value and peace of mind. The home is also equipped with electric hookups for a generator, offering added convenience and preparedness.
Outside, the home features low maintenance vinyl siding, attractive new landscaping, beautiful land, providing plenty of room to enjoy nature, outdoor recreation, gardening, or other hobbies. A standout feature is the oversized attached garage, measuring approximately 34 feet by 25 feet. The deep garage offers ample room for vehicles, equipment, or a workshop, along with additional attic storage above for seasonal items and extra belongings. The property also includes a storage shed, providing even more space for lawn equipment, tools, and outdoor essentials. This includes a second driveway located along the side of the property. This driveway provides access to the rear portion of the property, including the shed and the fire pit area, and is included as part of the property being conveyed.
Whether you’re looking for a full-time residence or a peaceful country retreat, this property offers endless possibilities in a highly desirable location. Don’t miss your opportunity to own this beautifully updated home with acreage in the Bemus Point School District.
Inside, you’ll find a freshly painted interior, an inviting eat in kitchen, a remodeled full bathroom, first floor laundry, and some new flooring, creating a warm and welcoming space. Recent updates include a new roof, vinyl replacement windows, two new chimneys with caps, and a brand-new septic system, providing added value and peace of mind. The home is also equipped with electric hookups for a generator, offering added convenience and preparedness.
Outside, the home features low maintenance vinyl siding, attractive new landscaping, beautiful land, providing plenty of room to enjoy nature, outdoor recreation, gardening, or other hobbies. A standout feature is the oversized attached garage, measuring approximately 34 feet by 25 feet. The deep garage offers ample room for vehicles, equipment, or a workshop, along with additional attic storage above for seasonal items and extra belongings. The property also includes a storage shed, providing even more space for lawn equipment, tools, and outdoor essentials. This includes a second driveway located along the side of the property. This driveway provides access to the rear portion of the property, including the shed and the fire pit area, and is included as part of the property being conveyed.
Whether you’re looking for a full-time residence or a peaceful country retreat, this property offers endless possibilities in a highly desirable location. Don’t miss your opportunity to own this beautifully updated home with acreage in the Bemus Point School District.
Property Details
Price:
$330,000
MLS #:
R1701170
Status:
Pending
Beds:
3
Baths:
1
Type:
Single Family
Subtype:
SingleFamilyResidence
Neighborhood:
ellery063689
Listed Date:
Jul 24, 2026
Finished Sq Ft:
1,746
Total Sq Ft:
1,746
Lot Size:
631,620 sqft / 12.00 acres (approx)
Year Built:
1949
See this Listing
Schools
School District:
Bemus Point
High School:
Maple Grove Junior-Senior High
Interior
Appliances
Dishwasher, Electric Water Heater, Gas Cooktop
Bathrooms
1 Full Bathroom
Fireplaces Total
1
Flooring
Carpet, Luxury Vinyl, Varies
Heating
Oil, Forced Air, Wood
Interior Features
Eat In Kitchen, Separate Formal Living Room
Laundry Features
Main Level
Main Level Bathrooms
1
Exterior
Architectural Style
Two Story
Attached Garage YN
1
Construction Materials
Vinyl Siding
Exterior Features
Gravel Driveway
Garage Spaces
2
Lot Features
Agricultural, Irregular Lot
Other Structures
Sheds, Storage
Parking Features
Attached, Garage
Patio And Porch Features
Open, Porch
Roof
Asphalt
Financial
Taxes
$3,269
Map
Community
- Address4625 Johnson Road Ellery NY
- CityEllery
- CountyChautauqua
- Zip Code14712
Subdivisions in Ellery
Market Summary
Current real estate data for Single Family in Ellery as of Sep 12, 2026
49
Single Family Listed
104
Avg DOM
215
Avg $ / SqFt
$486,059
Avg List Price
Property Summary
- 4625 Johnson Road Ellery NY is a Single Family for sale in Ellery, NY, 14712. It is listed for $330,000 and features 3 beds, 1 baths, and has approximately 1,746 square feet of living space, and was originally constructed in 1949. The current price per square foot is $189. The average price per square foot for Single Family listings in Ellery is $215. The average listing price for Single Family in Ellery is $486,059. To schedule a showing of MLS#r1701170 at 4625 Johnson Road in Ellery, NY, contact your Concrete Jungle Realty agent at 3472420937.
Similar Listings Nearby



 Courtesy of ERA Team VP Real Estate. Disclaimer: All data relating to real estate for sale on this page comes from the Broker Reciprocity (BR) of the New York State Alliance of MLSs. Detailed information about real estate listings held by brokerage firms other than Concrete Jungle Realty include the name of the listing broker. Neither the listing company nor Concrete Jungle Realty shall be responsible for any typographical errors, misinformation, misprints and shall be held totally harmless. The Broker providing this data believes it to be correct, but advises interested parties to confirm any item before relying on it in a purchase decision. Copyright 2026. New York State Alliance of MLSs. All rights reserved.
 4625 Johnson Road
Ellery, NY