

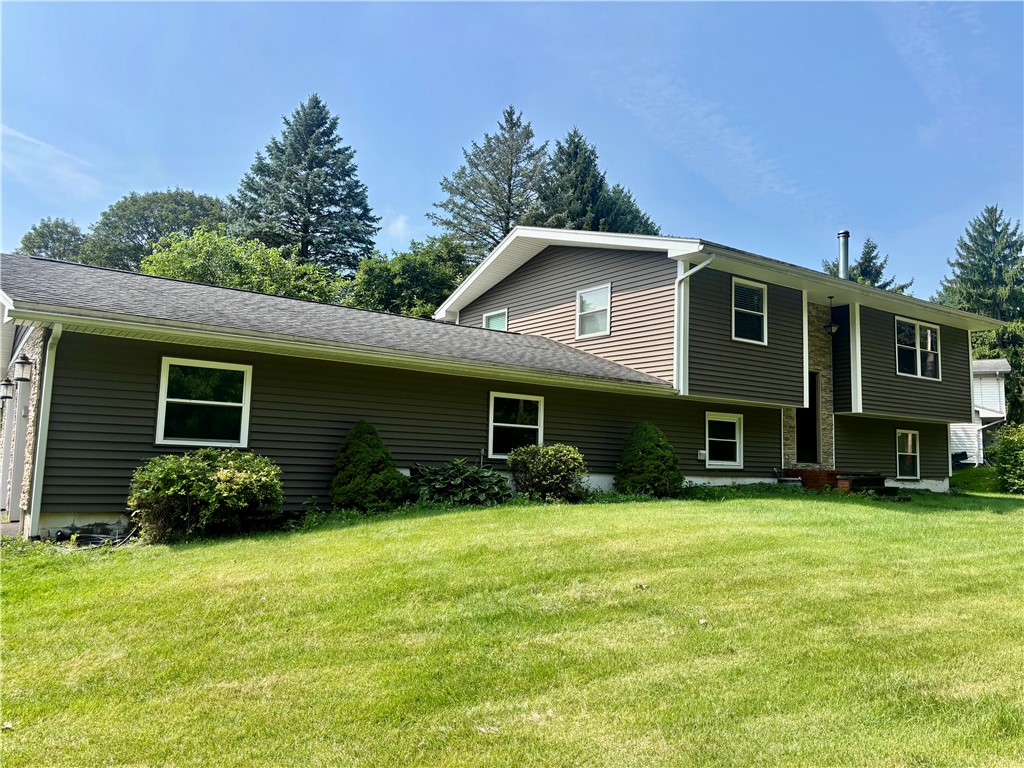
Completely renovated and impeccably appointed, this beautiful split-level residence is set on a spacious corner lot in the desirable town of Fleming. The maintenance-free exterior showcases vinyl siding, stack stone accents , architectural shingles, and an expansive two-car garage with electricity—ideal for a workshop, studio, or automotive enthusiast. A detached shed provides additional storage.
The lower level welcomes you into an elegant family room with sliding glass doors that open to the outdoors.vinyl flooring extends throughout this level, which also offers a laundry area, two generously proportioned bedrooms enhanced by refined wainscoting, a beautifully updated full bath with a tiled walk-in shower, and a utility room housing the boiler and hot-water system.
Upstairs, the open-concept living area features gleaming hardwood floors, a wood-burning stove, and an inviting flow for entertaining. The custom built kitchen is appointed with granite countertops, rich dark cabinetry, and stainless-steel appliances, recess lighting throughout, complemented by a bright, spacious eat-in area framed by vinyl replacement windows. A newly added half bath with vessel sink enhances the main living level.
The expansive primary suite offers double closets and a en-suite bath with a full tub, granite vanity, vessel sink and elegant finishes. Fully renovated and move-in ready, this exceptional home also includes a large shed and deeded rights to Owasco Lake and is located within the Seward Elementary School district.
The lower level welcomes you into an elegant family room with sliding glass doors that open to the outdoors.vinyl flooring extends throughout this level, which also offers a laundry area, two generously proportioned bedrooms enhanced by refined wainscoting, a beautifully updated full bath with a tiled walk-in shower, and a utility room housing the boiler and hot-water system.
Upstairs, the open-concept living area features gleaming hardwood floors, a wood-burning stove, and an inviting flow for entertaining. The custom built kitchen is appointed with granite countertops, rich dark cabinetry, and stainless-steel appliances, recess lighting throughout, complemented by a bright, spacious eat-in area framed by vinyl replacement windows. A newly added half bath with vessel sink enhances the main living level.
The expansive primary suite offers double closets and a en-suite bath with a full tub, granite vanity, vessel sink and elegant finishes. Fully renovated and move-in ready, this exceptional home also includes a large shed and deeded rights to Owasco Lake and is located within the Seward Elementary School district.
Property Details
Price:
$294,900
MLS #:
R1711635
Status:
Active
Beds:
3
Baths:
3
Type:
Single Family
Subtype:
SingleFamilyResidence
Subdivision:
Map/Frst Hill Plot 02
Neighborhood:
fleming052800
Listed Date:
Sep 1, 2026
Finished Sq Ft:
1,676
Total Sq Ft:
1,676
Lot Size:
32,179 sqft / 0.74 acres (approx)
Year Built:
1962
See this Listing
Schools
School District:
Auburn
Elementary School:
William H Seward Elementary
Middle School:
Auburn Junior High
High School:
Auburn High
Interior
Appliances
Dryer, Dishwasher, Gas Oven, Gas Range, Gas Water Heater, Microwave, Refrigerator, Washer
Bathrooms
2 Full Bathrooms, 1 Half Bathroom
Below Grade Finished Area
700
Fireplaces Total
1
Flooring
Ceramic Tile, Hardwood, Luxury Vinyl, Varies
Heating
Gas, Baseboard, Hot Water
Interior Features
Ceiling Fans, Entrance Foyer, Eat In Kitchen, Separate Formal Living Room, Granite Counters, Sliding Glass Doors, Bedroom On Main Level
Laundry Features
Accessible Utilities Or Laundry, Main Level
Levels
One
Main Level Bathrooms
1
Main Level Bedrooms
2
Exterior
Accessibility Features
Accessible Bedroom, Low Threshold Shower, No Stairs
Architectural Style
Split Level
Attached Garage YN
1
Construction Materials
Stone, Vinyl Siding
Exterior Features
Blacktop Driveway, Patio
Garage Spaces
2
Lot Features
Corner Lot, Rectangular, Rectangular Lot, Residential Lot
Parking Features
Attached, Garage, Driveway, Garage Door Opener
Patio And Porch Features
Patio
Roof
Architectural, Shingle
Stories
1
Financial
Taxes
$4,938
Map
Community
- Address2826 White Birch Lane Fleming NY
- SubdivisionMap/Frst Hill Plot 02
- CityFleming
- CountyCayuga
- Zip Code13021
Subdivisions in Fleming
Market Summary
Current real estate data for Single Family in Fleming as of Oct 22, 2026
12
Single Family Listed
150
Avg DOM
318
Avg $ / SqFt
$516,425
Avg List Price
Property Summary
- Located in the Map/Frst Hill Plot 02 subdivision, 2826 White Birch Lane Fleming NY is a Single Family for sale in Fleming, NY, 13021. It is listed for $294,900 and features 3 beds, 3 baths, and has approximately 1,676 square feet of living space, and was originally constructed in 1962. The current price per square foot is $176. The average price per square foot for Single Family listings in Fleming is $318. The average listing price for Single Family in Fleming is $516,425. To schedule a showing of MLS#r1711635 at 2826 White Birch Lane in Fleming, NY, contact your Concrete Jungle Realty agent at 3472420937.
Similar Listings Nearby

 Courtesy of L Wilson Realty. Disclaimer: All data relating to real estate for sale on this page comes from the Broker Reciprocity (BR) of the New York State Alliance of MLSs. Detailed information about real estate listings held by brokerage firms other than Concrete Jungle Realty include the name of the listing broker. Neither the listing company nor Concrete Jungle Realty shall be responsible for any typographical errors, misinformation, misprints and shall be held totally harmless. The Broker providing this data believes it to be correct, but advises interested parties to confirm any item before relying on it in a purchase decision. Copyright 2026. New York State Alliance of MLSs. All rights reserved.
 2826 White Birch Lane
Fleming, NY