

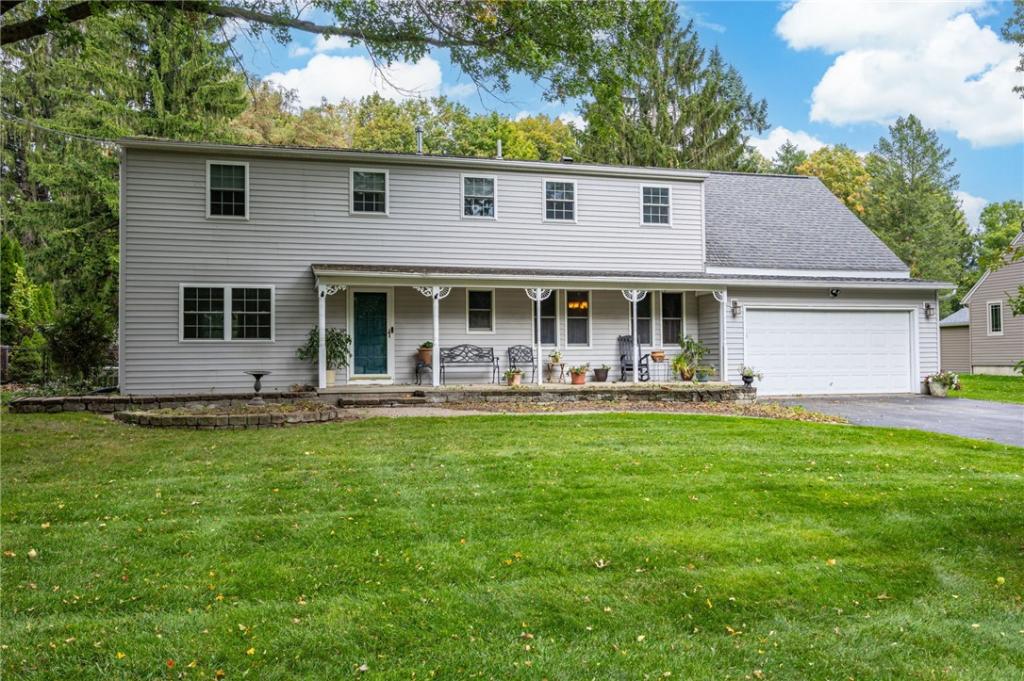
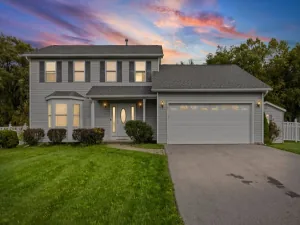
Spacious, versatile, and full of standout features, this two-story home offers room to live, entertain, and enjoy both inside and out. Don’t worry about the winter: whole house generator and new h/vac systen. With 3 full baths—including one conveniently located on the first floor—this home is designed for comfort and functionality.The oversized kitchen is truly a centerpiece, featuring double the space you would expect, an enormous island, and easy flow into the formal dining room and generously sized family room. Just off the kitchen, the huge sunroom offers endless possibilities—perfect for relaxing, entertaining, a playroom, hobby space, or additional gathering area.Practical features continue with a first-floor laundry/mud room located just off the attached 2-car garage for everyday convenience. In addition to the attached garage, there is another garage behind the sunroom, giving you a total 4-car garage capacity—ideal for extra vehicles, storage, hobbies, or even that sports car you’ve been dreaming about.The primary suite is exceptionally spacious—large enough to accommodate a sitting area or even its own private living space. The primary bathroom is sure to impress with stunning tilework extending up the wall, dual sinks, a soaking tub, and an oversized shower built for two. The steam insert in the shower adds an extra touch of luxury—wow.Outside, you’ll find a .61-acre lot with a portion of the yard fully fenced, while the rest of the property extends well beyond, offering privacy and plenty of room for recreation, gardening, entertaining, or whatever you envision.With expansive living spaces, incredible garage capacity, a luxurious primary suite, and a private oversized yard, this home offers a rare combination of space, comfort, and flexibility. Delay Oct 8th @ 6:00 pm
Property Details
Price:
$387,900
MLS #:
R1719609
Status:
Active
Beds:
3
Baths:
3
Type:
Single Family
Subtype:
SingleFamilyResidence
Neighborhood:
henrietta263200
Listed Date:
Oct 2, 2026
Finished Sq Ft:
2,288
Total Sq Ft:
2,288
Lot Size:
26,572 sqft / 0.61 acres (approx)
Year Built:
1955
See this Listing
Schools
School District:
Rush-Henrietta
Interior
Appliances
Dryer, Dishwasher, Electric Water Heater, Gas Oven, Gas Range, Refrigerator, Washer
Bathrooms
3 Full Bathrooms
Cooling
Central Air
Flooring
Carpet, Ceramic Tile, Hardwood, Laminate, Tile, Varies
Heating
Gas, Forced Air
Interior Features
Ceiling Fans, Separate Formal Dining Room, Entrance Foyer, Eat In Kitchen, Great Room, Kitchen Island, Pantry, Solid Surface Counters
Laundry Features
Main Level
Levels
Two
Main Level Bathrooms
1
Exterior
Architectural Style
Colonial, Two Story
Attached Garage YN
1
Construction Materials
Vinyl Siding
Exterior Features
Blacktop Driveway, Deck, Fully Fenced
Fencing
Full, Pet Fence
Garage Spaces
4
Lot Features
Rectangular, Rectangular Lot
Other Structures
Second Garage
Parking Features
Attached, Electricity, Garage, Garage Door Opener
Patio And Porch Features
Deck
Roof
Shingle
Stories
2
Financial
Taxes
$8,184
Map
Community
- Address1234 Rush-Hen Town Line Road Henrietta NY
- CityHenrietta
- CountyMonroe
- Zip Code14543
Subdivisions in Henrietta
- Ashbrook Sec 06
- Autumn Woods
- Beckwith Estates Sec I
- Berkshire Park
- Berkshire Park Sec 01
- Berkshire Park Sec 02
- Berkshire Park Sub Sec 6
- Buyck & Sutton
- Chesapeake Sec 02
- Eagle Rdg Sec 01
- Eagle Rdg South Sec 04
- Eagle Rdg South Sec 08
- Eagle Rdg South Sec 10
- Edgewood Estates
- Forest View
- Fox Field Sub Ph A Sec 1
- Glenbrooke
- Greenfield Village Sec 02
- Halpin
- Hampden Heights Sec 04
- Heather Dales Sec 02
- Huckleberry Sub Sec 11
- Huntington Park
- Indian Hills Sec 03 Map
- Indian Hills Sec 05
- Jefferson Estates Sec 03
- Lamplighter Colony Sec 01
- Lamplighter Colony Sec 1
- Lehigh Manor Sec 01
- Lehigh Manor Sec 04
- Lehigh Vly Station
- Locust Hill Mdws Amd Map
- Mapledale Sec 06
- Mapledale Sec 11
- Mapledale Sub Sec 2
- Mapledale Sub Sec 3
- Mapledale Sub Sec 7
- Merithew
- Oakwood Manor Sec 01
- Parkside Sec 02
- Pinnacle Heights Sec 02
- River Mdws
- Rivers Run Sub Sec 2
- Riverton Ph I Wildflower
- Riverton Prcl C Sec 05
- Riverton Prcl C Sec 06
- Riverton Sub Prcl F Sec 3
- Riverview Heights Add
- Riverview Heights Add 02
- Riverview Heights Add 03
- Royal Mdws Sec 02
- South View Estates Sec 06
- Southern Hills Manor
- Suburban Heights Sec 01
- Suburban Heights Sec 02a
- Suburban Heights Sec 03-A
- Suburban Heights Sec 03-B
- Suburban Heights Sec 04
- Suburban Heights Sec 07
- Surrey Hill Condo
- Trout Spg Farm Sec 01
- Wedgewood Park Sec 01 Map
- Wedgewood Park Sec 08
- Wedgewood Park Sec 09
- Wedgewood Park Sec 10
- Wedgewood Park Sec 10-A
- Wedgewood-On-The Green Se
- Wedgewood-On-The-Green Se
- Wedgewood/Green Sec 02a
- Wedgewood/Green Sub Sec 2
- Wildflower Mdw Ph I
- Wildherd Heights Sec 02
- Wildherd Heights Sec V
- Wintergarden Sec 01
Market Summary
Current real estate data for Single Family in Henrietta as of Oct 22, 2026
101
Single Family Listed
51
Avg DOM
193
Avg $ / SqFt
$356,385
Avg List Price
Property Summary
- 1234 Rush-Hen Town Line Road Henrietta NY is a Single Family for sale in Henrietta, NY, 14543. It is listed for $387,900 and features 3 beds, 3 baths, and has approximately 2,288 square feet of living space, and was originally constructed in 1955. The current price per square foot is $170. The average price per square foot for Single Family listings in Henrietta is $193. The average listing price for Single Family in Henrietta is $356,385. To schedule a showing of MLS#r1719609 at 1234 Rush-Hen Town Line Road in Henrietta, NY, contact your Concrete Jungle Realty agent at 3472420937.
Similar Listings Nearby


 Courtesy of Keller Williams Realty Greater Rochester. Disclaimer: All data relating to real estate for sale on this page comes from the Broker Reciprocity (BR) of the New York State Alliance of MLSs. Detailed information about real estate listings held by brokerage firms other than Concrete Jungle Realty include the name of the listing broker. Neither the listing company nor Concrete Jungle Realty shall be responsible for any typographical errors, misinformation, misprints and shall be held totally harmless. The Broker providing this data believes it to be correct, but advises interested parties to confirm any item before relying on it in a purchase decision. Copyright 2026. New York State Alliance of MLSs. All rights reserved.
1234 Rush-Hen Town Line Road
Henrietta, NY