

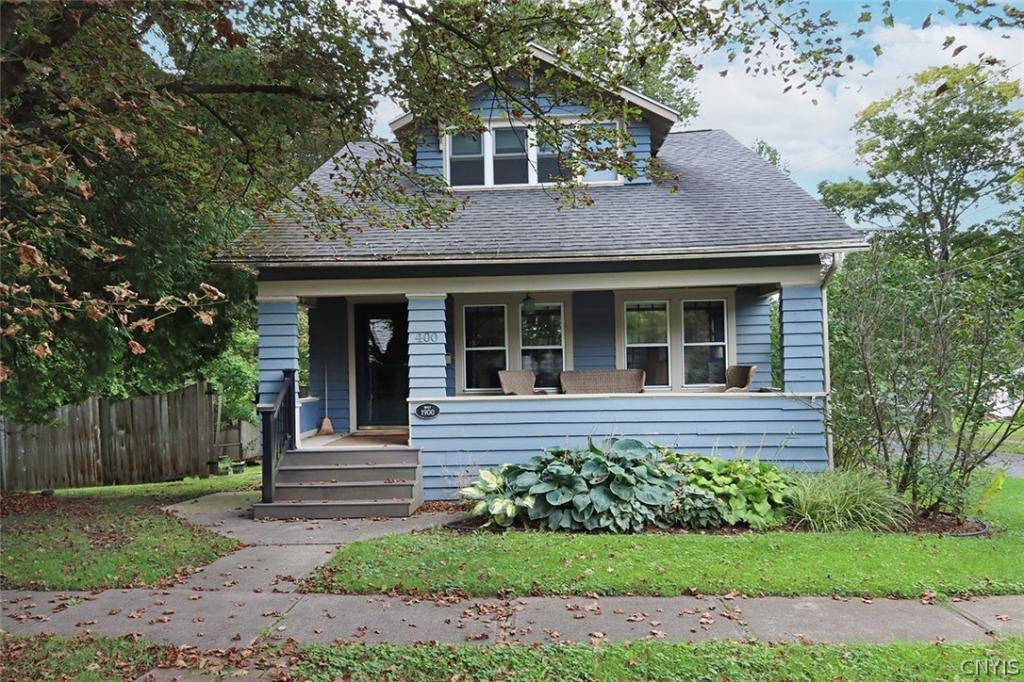
This charming village bungalow sits on a corner lot shaded by mature trees and surrounded by established landscaping. The front sidewalk leads to the inviting open porch with ample room for seating to relax and enjoy neighborhood views. A multi-pane French door welcomes you into the foyer with an open staircase. Hardwood floors, natural wood trim, Craftsman-inspired details and rich character are found throughout the home. The living room offers a cozy place to gather and seamlessly opens to the formal dining room, where a chandelier and window seat enhance the space. Double French doors open to the spacious hearth-warmed family room, where walls of windows fill the room with natural light. Adjacent, the well-appointed kitchen boasts white paneled cabinetry, ample counter space, a large butcher-block-topped center island with seating, stainless steel appliances and classic checkerboard flooring. A powder room and mudroom complete the main level. Upstairs there are three bedrooms, including the primary, along with a full bathroom shared by all. The lower level offers approximately 200 square feet of additional living space, ideal for a family room, recreation or fitness area, plus additional storage space and laundry. Outside, the fully fenced, flat yard provides privacy and peace of mind for children and pets, with established trees creating a secluded backdrop. A small paver patio offers a pleasant spot to relax and enjoy the outdoors. A one car garage completes this property. Located within walking distance of shopping and eateries and just minutes from schools, downtown, hospitals and major routes, this well-maintained, move-in-ready home is waiting for its next owners. Award-Winning FM Schools!
Property Details
Price:
$335,000
MLS #:
S1715491
Status:
Pending
Beds:
3
Baths:
2
Type:
Single Family
Subtype:
SingleFamilyResidence
Subdivision:
Village/Fayetteville
Neighborhood:
fayettevillevillage313801
Listed Date:
Sep 17, 2026
Finished Sq Ft:
1,777
Total Sq Ft:
1,777
Lot Size:
9,583 sqft / 0.22 acres (approx)
Year Built:
1900
See this Listing
Schools
School District:
Fayetteville-Manlius
Interior
Appliances
Dishwasher, Free Standing Range, Gas Oven, Gas Range, Gas Water Heater, Oven, Refrigerator
Bathrooms
1 Full Bathroom, 1 Half Bathroom
Below Grade Finished Area
200
Cooling
Central Air
Flooring
Ceramic Tile, Hardwood, Laminate, Varies
Heating
Gas, Forced Air
Interior Features
Ceiling Fans, Separate Formal Dining Room, Separate Formal Living Room, Pantry, Natural Woodwork
Laundry Features
In Basement
Levels
Two
Main Level Bathrooms
1
Exterior
Architectural Style
Bungalow
Attached Garage YN
1
Construction Materials
Frame, Wood Siding, Copper Plumbing
Exterior Features
Blacktop Driveway, Fully Fenced
Fencing
Full
Garage Spaces
1
Lot Features
Corner Lot, Irregular Lot, Near Public Transit, Residential Lot
Parking Features
Attached, Garage, Garage Door Opener
Patio And Porch Features
Open, Porch
Stories
2
Financial
Taxes
$10,331
Map
Community
- Address400 Warren Street Manlius NY
- SubdivisionVillage/Fayetteville
- CityManlius
- CountyOnondaga
- Zip Code13066
Subdivisions in Manlius
- Academy Hill
- Academy Hill Sec G
- Adams Rd-Kirkville
- Apollo Estates Ph 2
- Austin Meadows
- Bit O Green
- Briar Brook Ph I
- Brookside Sec 1
- Brookside Sec 2
- Brookside Tr Sec 2
- Brrokside Tr Sec 2
- Buttonvale Farm Ext
- Canterburry Woods Sec F
- Canterbury Woods
- Changing Seasons
- Cherry Manor Ext
- Clark Hill
- Coakley Manor
- Collincroft
- Collincroft Sub
- Country
- Duguid Runne Sec 1
- Eagleview Tr Sec F
- Erie Village
- Erie Village Ph 5a
- Fairlawn Terrace
- Fawn Ridge
- Fayetteville
- Freemont Heights Tr Sec H
- Fremont Heights Sec H
- Fremont Hills Ext Sec F
- Fremont Hills Sec A
- Fremont Rdg Sec A
- Glen Eagle
- Hale Estates Sec D
- HARRINGTON TERR
- Helfer Estates Sec W
- Highbridge Condo Inc
- Homewood
- Homewood Tr Ph II
- Huntleigh
- Irish Mist
- Julius Albreck
- Kimry Moor Ph 1
- Kimry Moor Ph I-Ii
- Kirkville
- Larocco Kisha
- Mallards Landing
- Mallards Lndg Ph 2 Sec 15
- Mallards Lndg Sec I Un 81
- Manlius Town
- Mapledale Additional
- McIntyre Commons
- Meadow Stream Tr Sec B
- Minoa
- Minoa Farms
- Minoa Farms Sub Ph 4a
- Orchard Condo
- Penizollo Sub
- Penizotto Sub
- Schepps Manor
- Springside
- Stoneledge Hills Tr Sec C
- Sunrise Terrace
- The Bluffs @ Brandywine
- Town/Manlius
- Town/Manlius/Manlius Cent
- Verbeck
- Verbeck Sec D
- Village/Kirkville
- Village/Minoa
- Wellwood Manor Tr
- Woodchuck Hill Est Sec
- Woodchuck Hill Estates Se
Market Summary
Current real estate data for Single Family in Manlius as of Oct 22, 2026
128
Single Family Listed
122
Avg DOM
216
Avg $ / SqFt
$498,075
Avg List Price
Property Summary
- Located in the Village/Fayetteville subdivision, 400 Warren Street Manlius NY is a Single Family for sale in Manlius, NY, 13066. It is listed for $335,000 and features 3 beds, 2 baths, and has approximately 1,777 square feet of living space, and was originally constructed in 1900. The current price per square foot is $189. The average price per square foot for Single Family listings in Manlius is $216. The average listing price for Single Family in Manlius is $498,075. To schedule a showing of MLS#s1715491 at 400 Warren Street in Manlius, NY, contact your Concrete Jungle Realty agent at 3472420937.
Similar Listings Nearby


 Courtesy of Howard Hanna Real Estate. Disclaimer: All data relating to real estate for sale on this page comes from the Broker Reciprocity (BR) of the New York State Alliance of MLSs. Detailed information about real estate listings held by brokerage firms other than Concrete Jungle Realty include the name of the listing broker. Neither the listing company nor Concrete Jungle Realty shall be responsible for any typographical errors, misinformation, misprints and shall be held totally harmless. The Broker providing this data believes it to be correct, but advises interested parties to confirm any item before relying on it in a purchase decision. Copyright 2026. New York State Alliance of MLSs. All rights reserved.
400 Warren Street
Manlius, NY